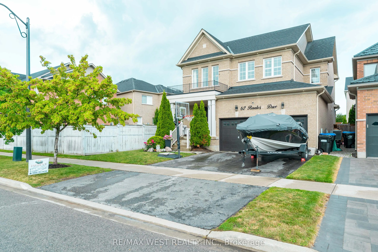
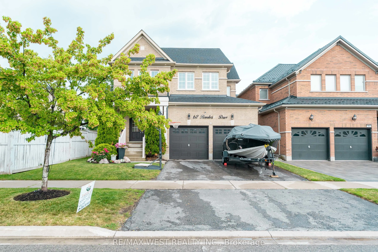
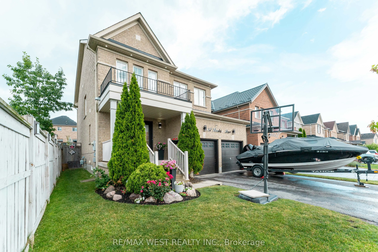
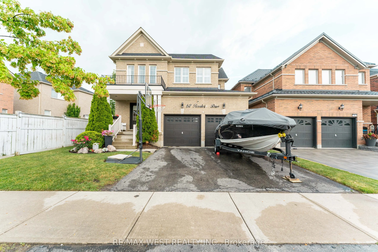
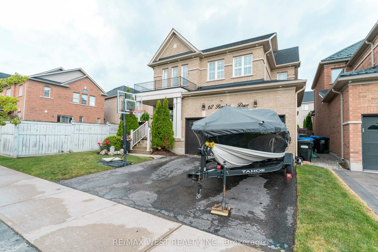
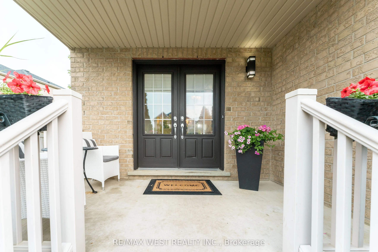
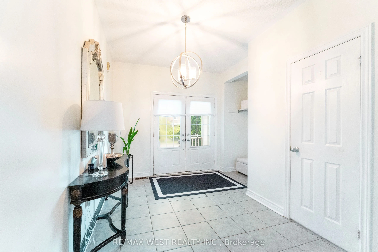
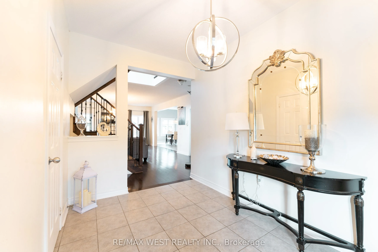
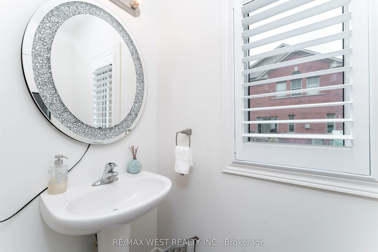
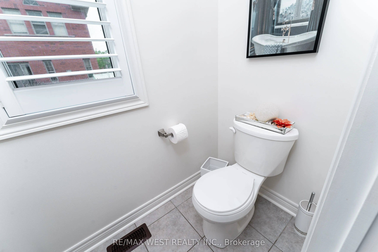
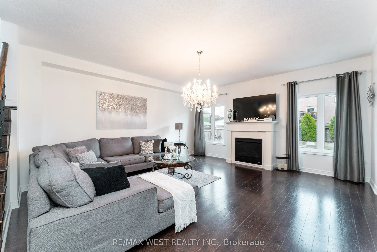
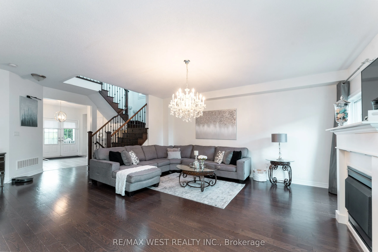
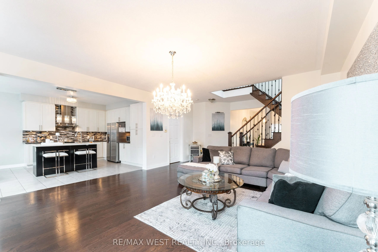
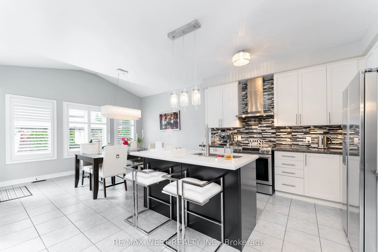
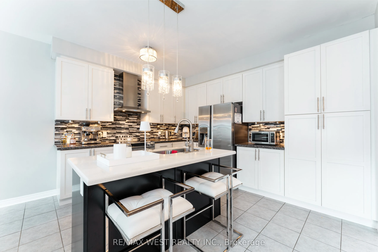
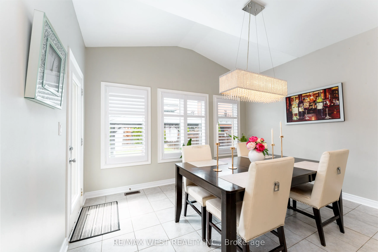
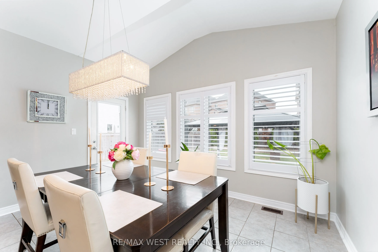
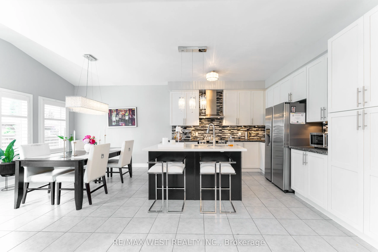
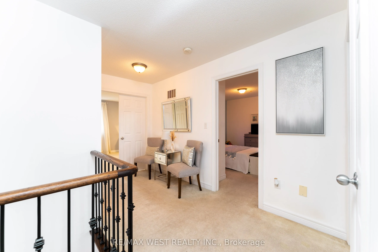
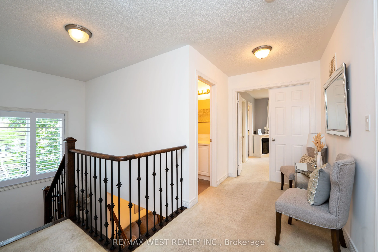
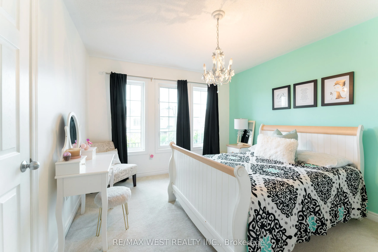
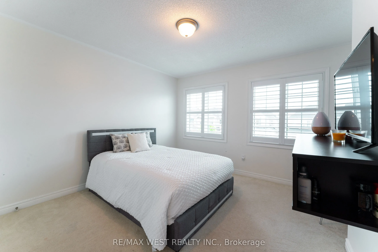
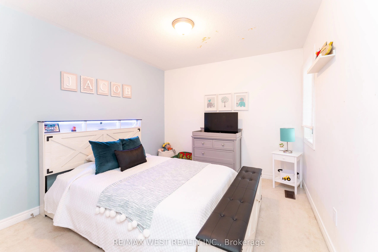
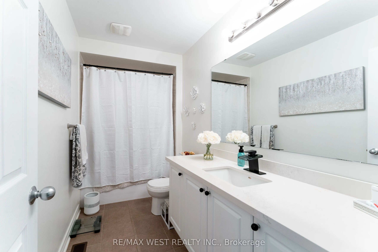
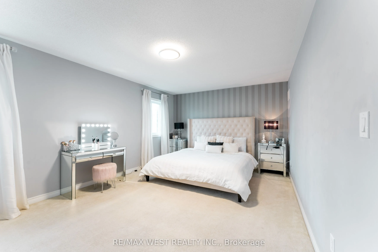
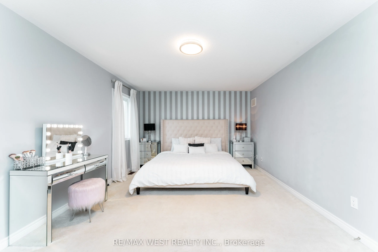
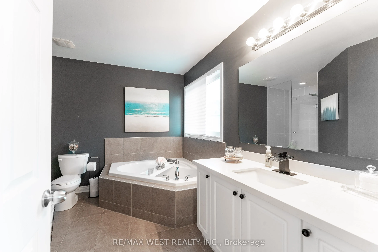
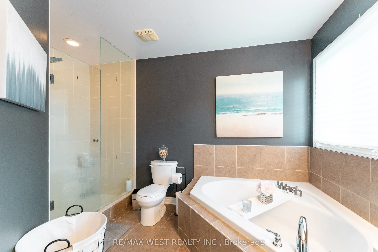
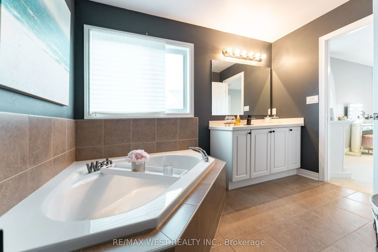
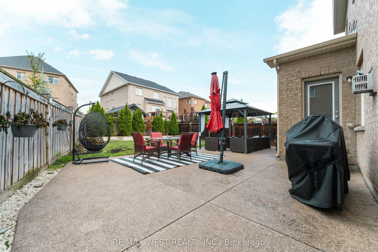
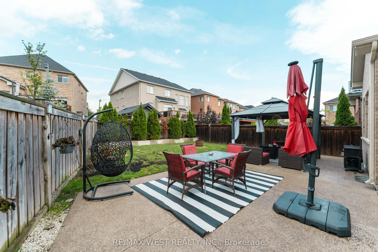
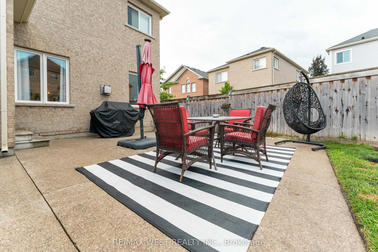
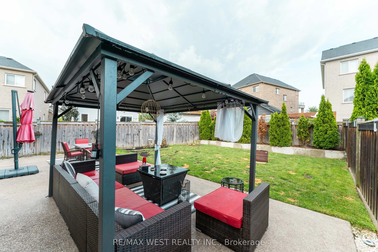
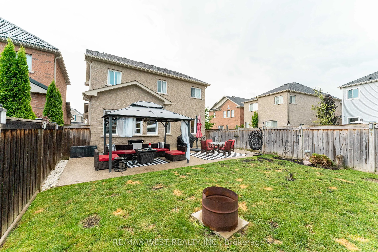
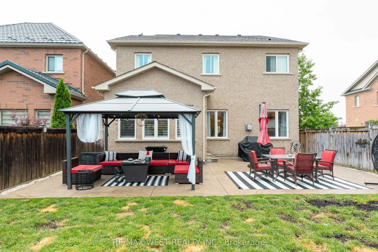
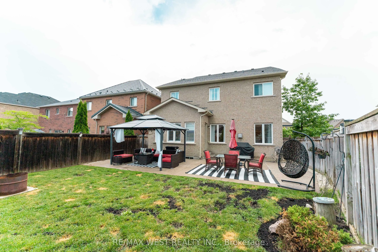
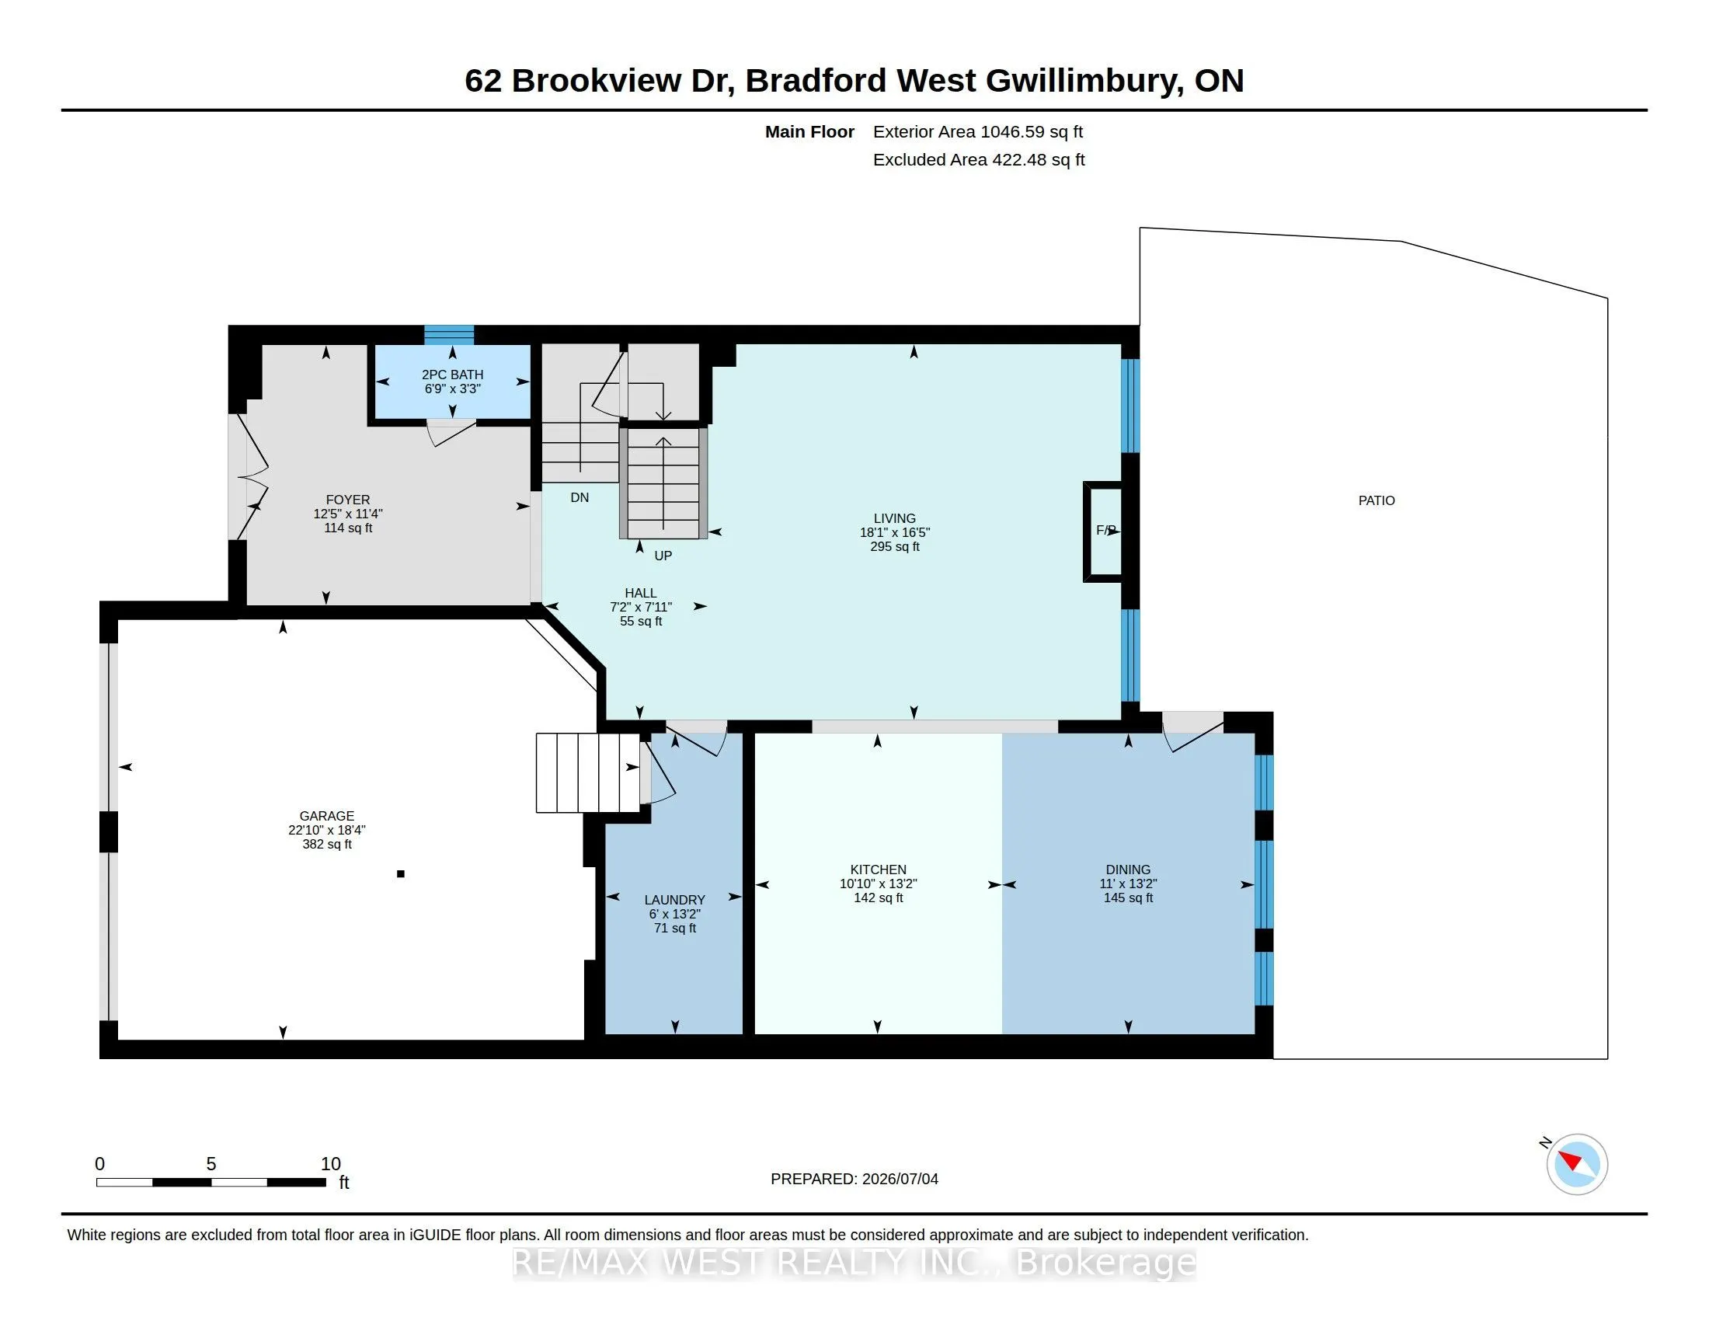
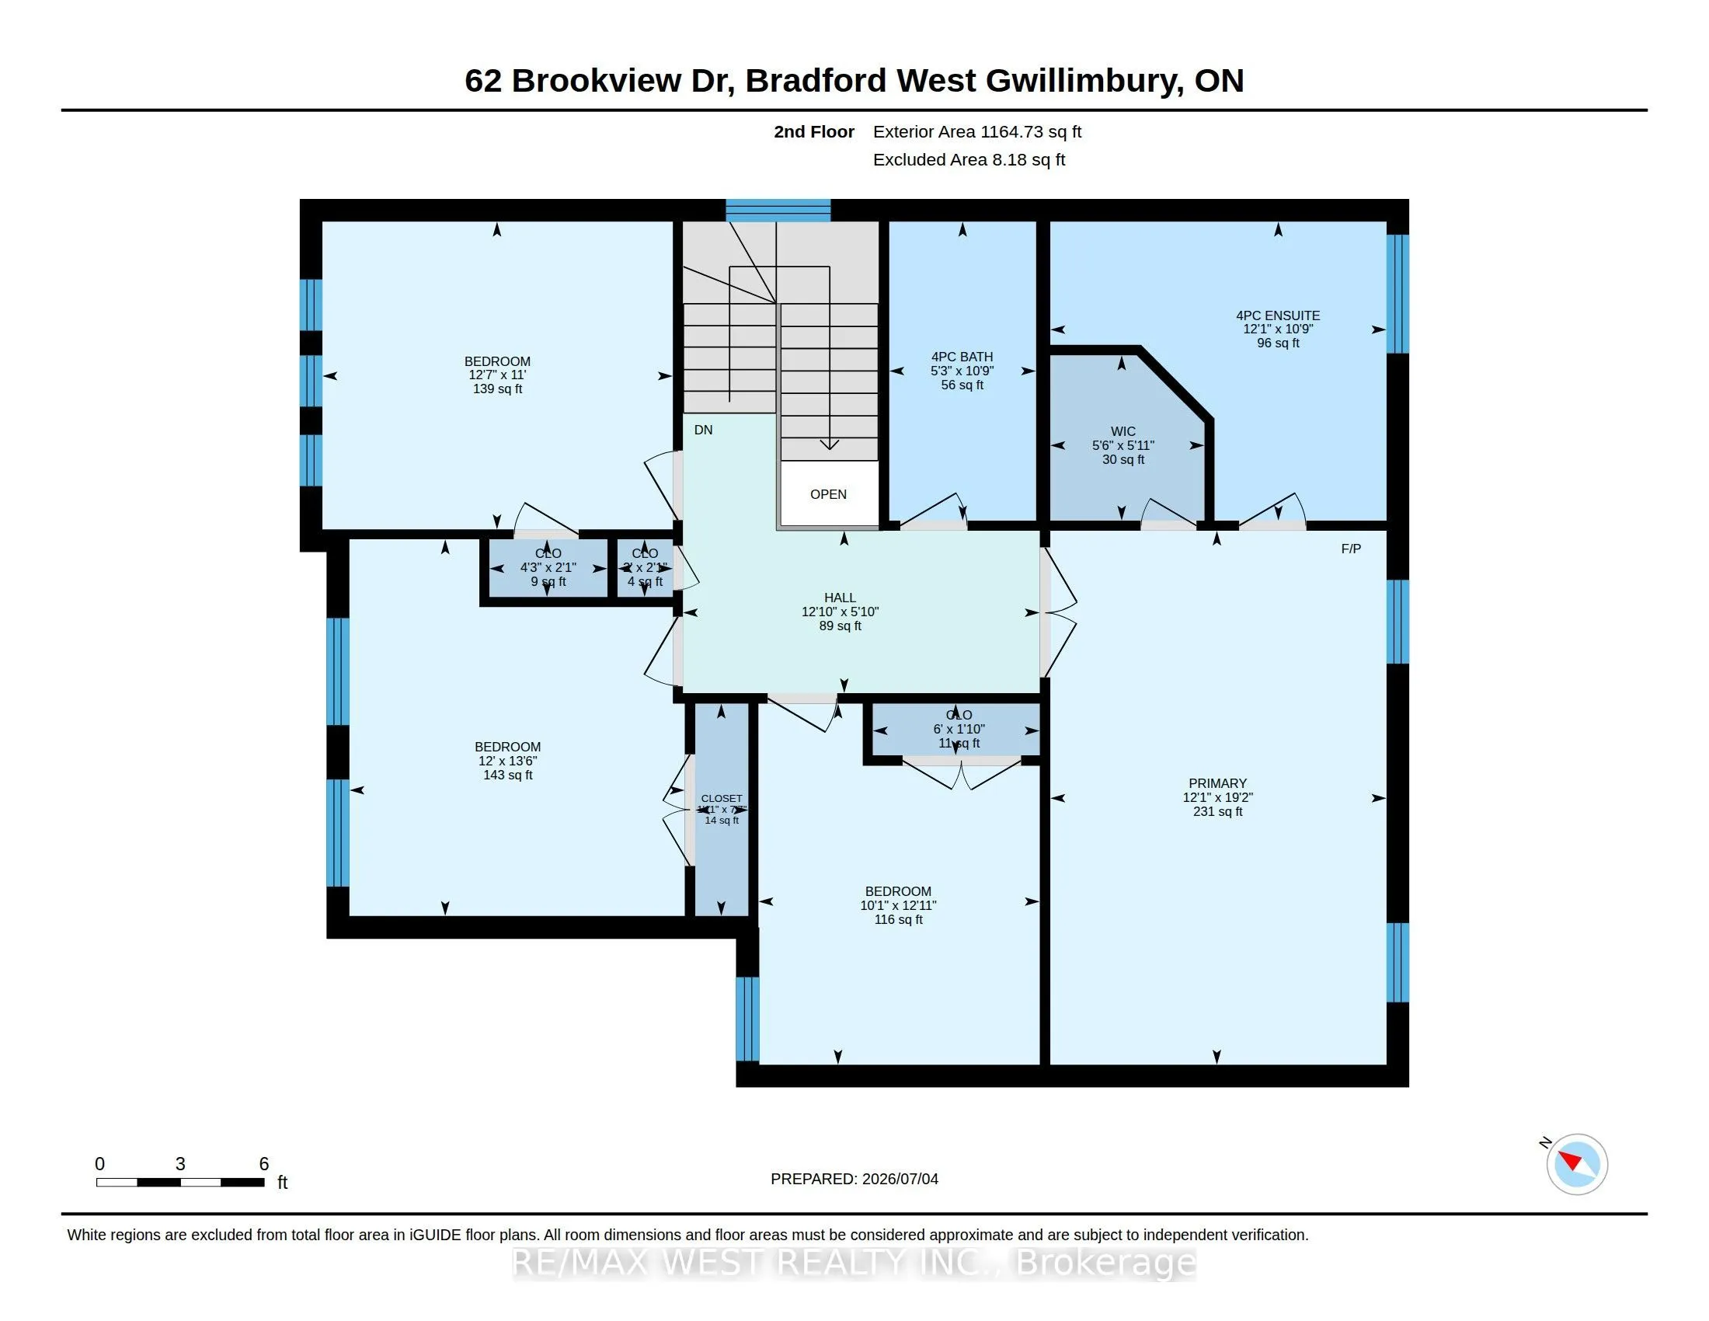
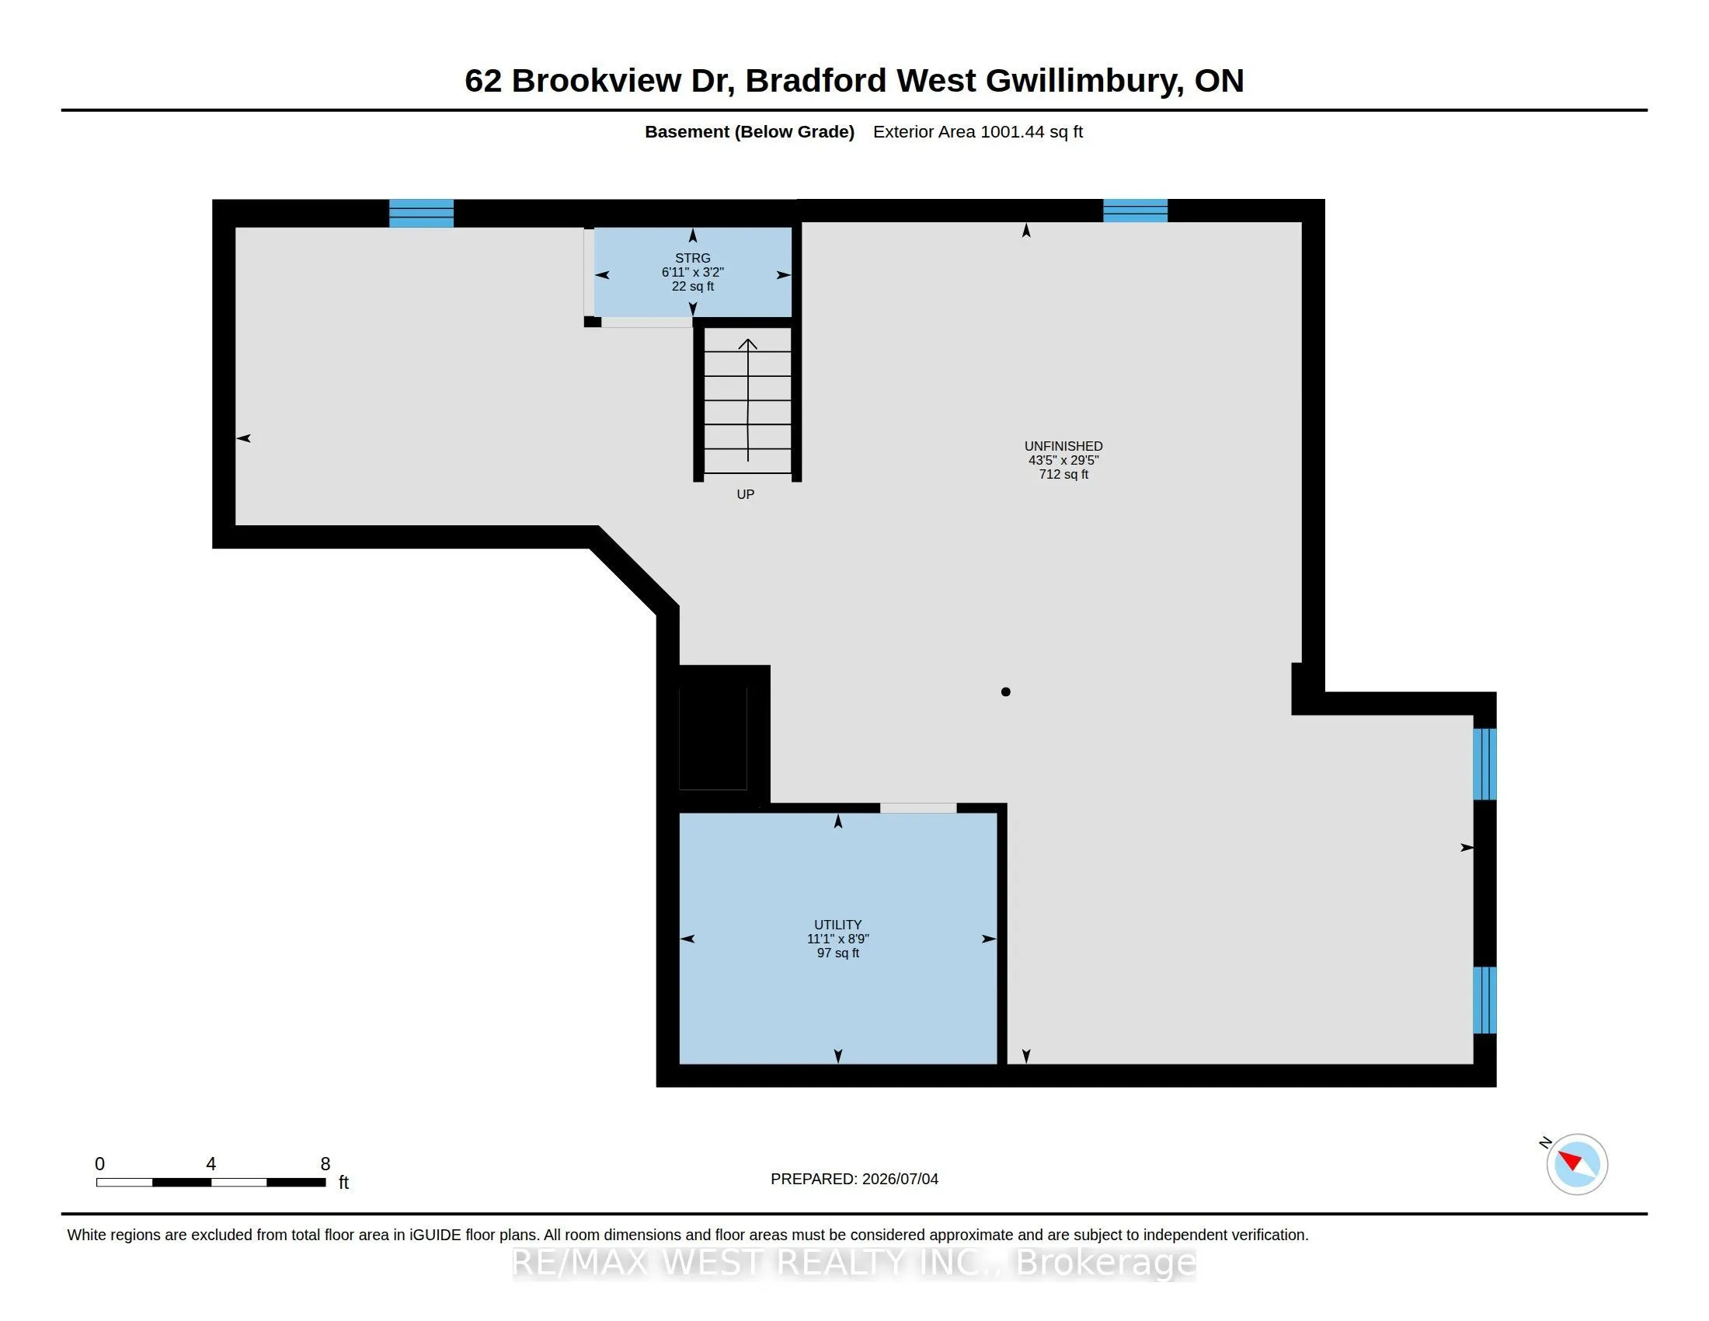
This 2,210 square foot home offers a bright, open-concept layout with 9-foot ceilings on the main floor and a practical floorplan for everyday living. The family room features hardwood floors and a gas fireplace, and it overlooks the kitchen, which offers extended cabinetry, granite and quartz count...ers, stainless steel appliances, and a breakfast bar. The kitchen is combined with the breakfast area, which includes a walkout to the patio, making it a great space for everyday meals and entertaining. An oak staircase with iron pickets leads to the second floor, offering four good-sized bedrooms, including a primary bedroom with double-door entry, a walk-in closet, and a 4-piece ensuite with a separate frameless glass shower. The unfinished basement is mostly pre-framed and includes a rough-in for a future washroom, offering excellent potential to finish to your needs.
Full Property Details
Interior
Bedrooms
4
Total Bedrooms
4
Washrooms
3
Square Footage
2000-2500 sqft
Basement
Unfinished
Heating Source
Gas
Heating Fuel
Forced Air
Air Conditioning
Central Air
Family Room
Yes
Kitchens
1
Total Kitchens
1
Fireplace Features
Yes
Bedrooms
4
Total Bedrooms
4
Washrooms
3
Square Footage
2000-2500 sqft
Basement
Unfinished
Heating Source
Gas
Heating Fuel
Forced Air
Air Conditioning
Central Air
Family Room
Yes
Kitchens
1
Total Kitchens
1
Fireplace Features
Yes
Exterior
Depth
109.99
Front
42.45
Driveway
Private
Lot Size
42 x 109.99 ft
Pool
None
Parking Spaces
2
Total Parking Spaces
4.00
Parking Description
Built-In
Garage Spaces
2
Depth
109.99
Front
42.45
Driveway
Private
Lot Size
42 x 109.99 ft
Pool
None
Parking Spaces
2
Total Parking Spaces
4.00
Parking Description
Built-In
Garage Spaces
2
Building Description
Style
2-Storey
Home Type
House
Subtype
Detached
Year Built
6-15
Property Orientation
North
Exterior Finish
Brick
Sewers
Sewers
Water Supply
Municipal
Possession Date
No Data
Style
2-Storey
Home Type
House
Subtype
Detached
Year Built
6-15
Property Orientation
North
Exterior Finish
Brick
Sewers
Sewers
Water Supply
Municipal
Possession Date
No Data
Community
Community
Bradford
Community
Bradford
Taxes & Fees
Taxes
$6,097.60 /yr
Tax Year
2025
Occupancy
Owner
Taxes
$6,097.60 /yr
Tax Year
2025
Occupancy
Owner
Room Types
Bedroom
-
Dimensions 12.53 x 10.99 feet
137.7 sqft
Bedroom 2
California Shutters
Dimensions 12.01 x 11.65 feet
139.92 sqft
Bedroom 3
-
Dimensions 10.7 x 9.97 feet
106.68 sqft
Breakfast
Ceramic Floor, Combined w/Kitchen, W/O To Patio
Dimensions - feet
0 sqft
Family Room
Hardwood Floor, Gas Fireplace
Dimensions 17.72 x 16.34 feet
289.54 sqft
Kitchen
Ceramic Floor, Breakfast Bar, Overlooks Family
Dimensions 21.72 x 13.06 feet
283.66 sqft
Laundry
Ceramic Floor, Laundry Sink, Access To Garage
Dimensions 9.12 x 5.97 feet
54.45 sqft
Primary Bedroom
Walk-In Closet(s), 4 Pc Ensuite
Dimensions 19.03 x 12.04 feet
229.12 sqft
Similar Properties(No results)
Mortgage Calculator
Calculate your estimated monthly mortgage payment
Price
$1,098,000
$
%
%
Total cost of mortgage
$0
Monthly payment
By clicking Save, we will calculate your estimated mortgage for all properties using the saved values (down payment percentage, interest rate, and amortization).
The accuracy and applicability of this calculator are not guaranteed.