Sign In or Create a Free Account to see full details of this property
Key Facts
Key facts for 158 Park Avenue
Property Type
House, Bungalow-Raised
Parking
Attached 1 garage, 8 parking
MLS #
N13826718
Size
1100-1500 sqft
Basement
Finished
Listed on
2026-09-24
Lot size
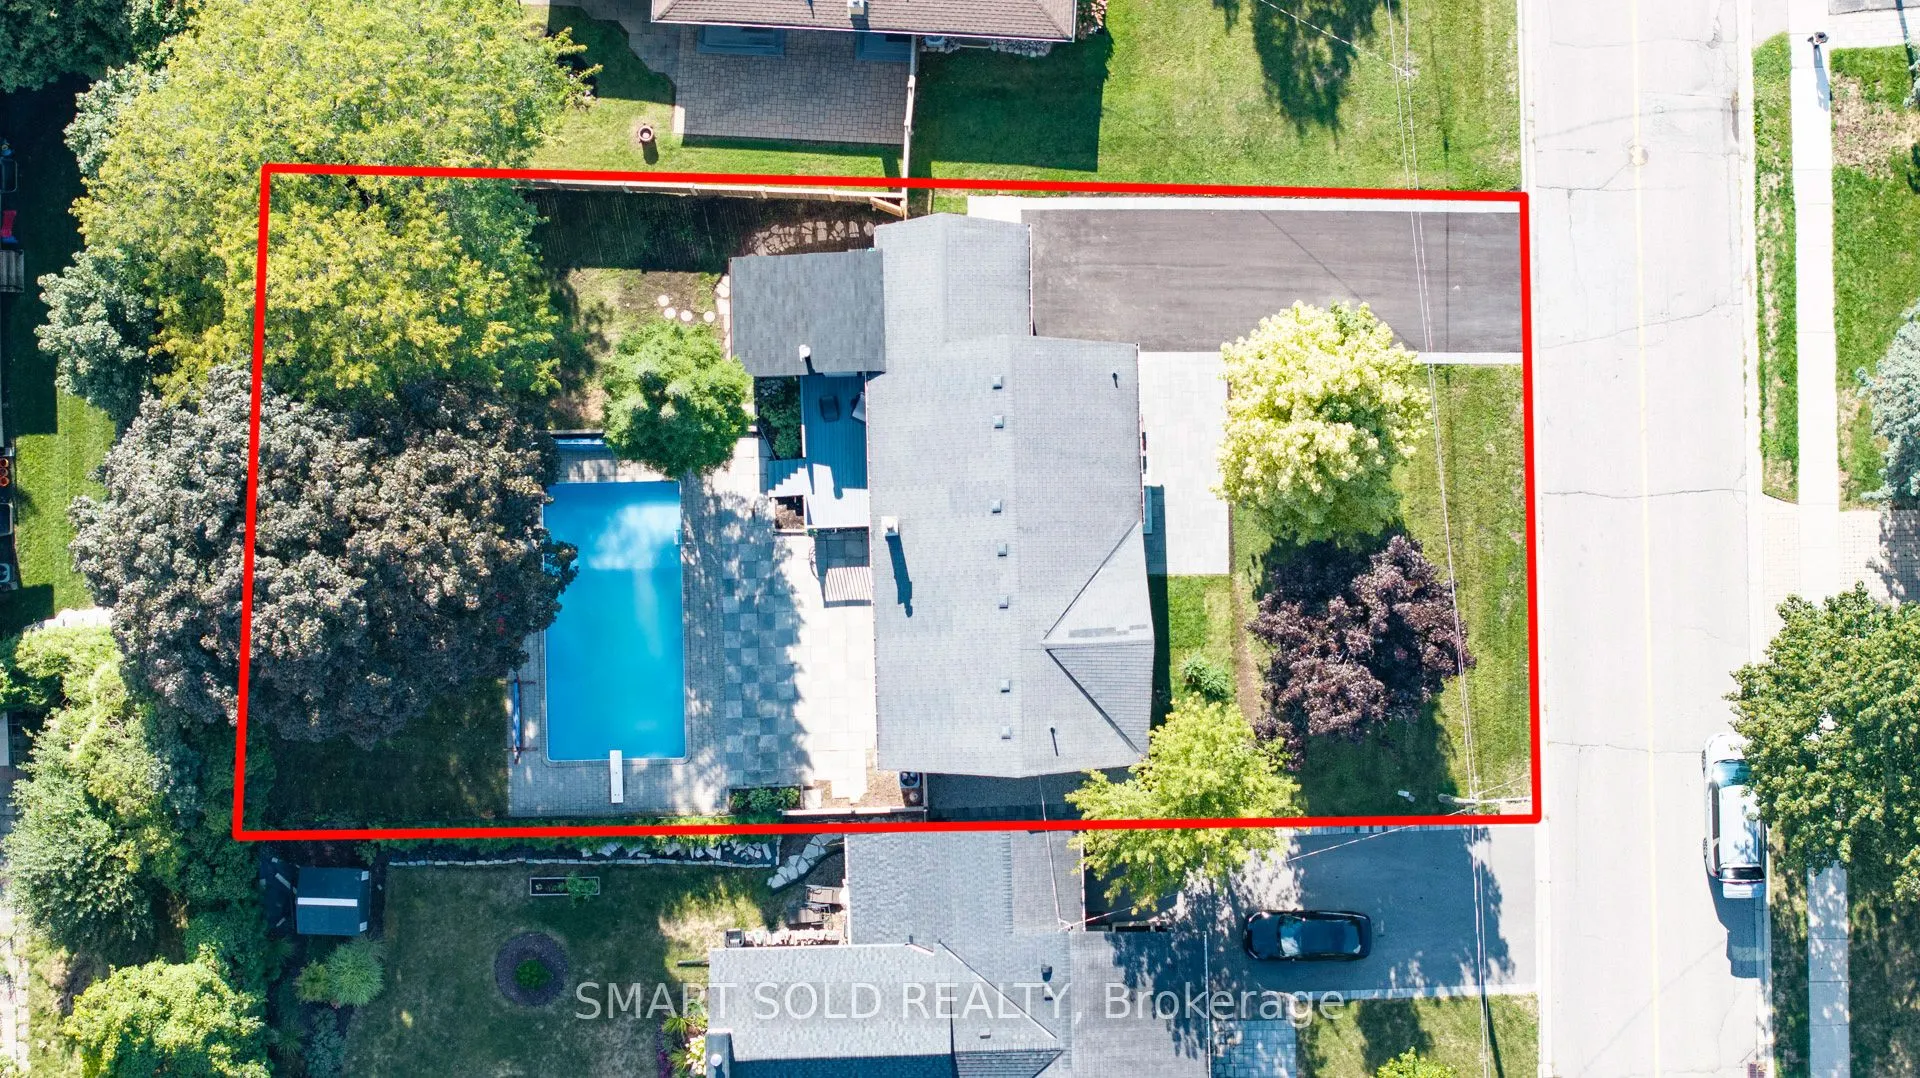
65 x 133.0
Tax
$5,456.89 /yr
Days on Market
19
Approximate Age
-
Maintenance Fee
-
Description
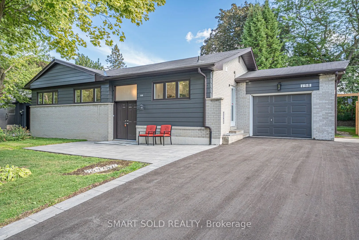
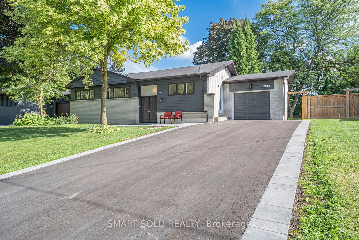
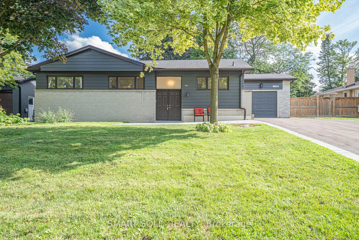
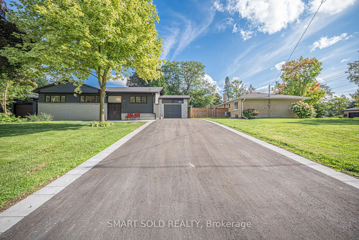
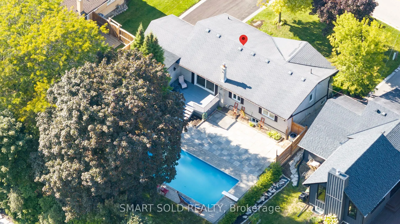
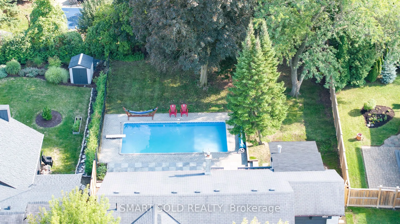
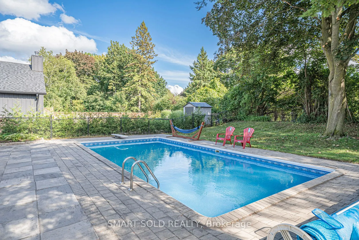
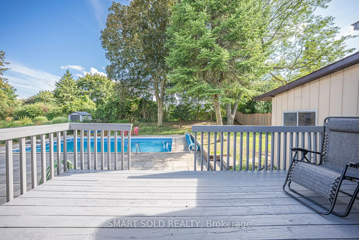
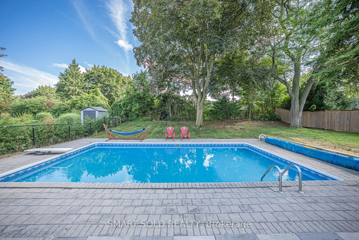
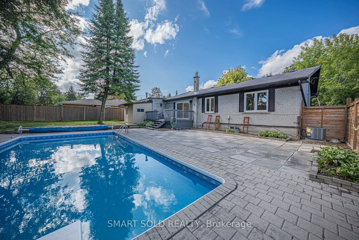
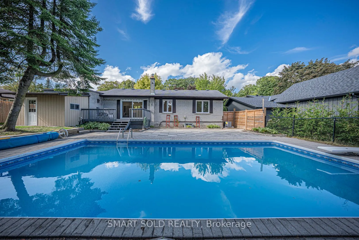
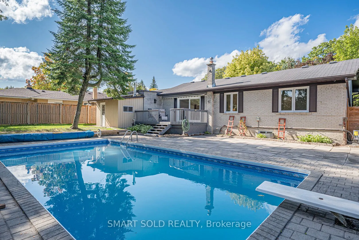
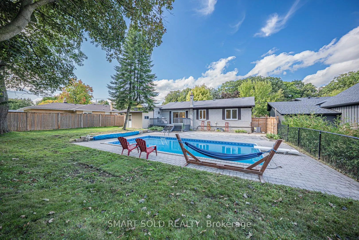
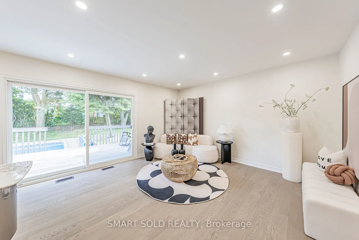
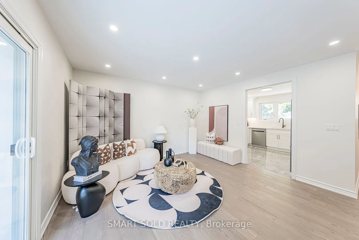
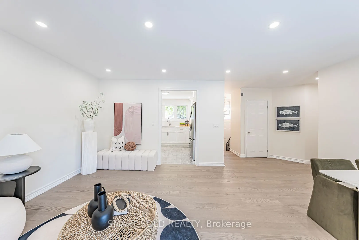
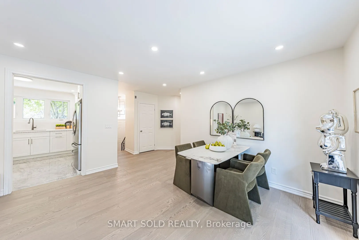
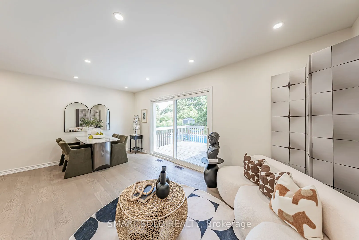
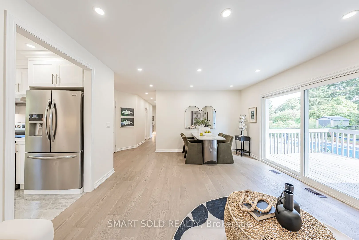
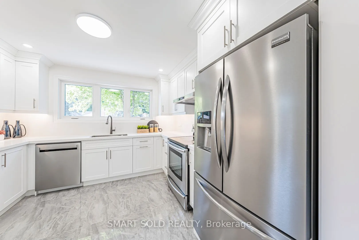
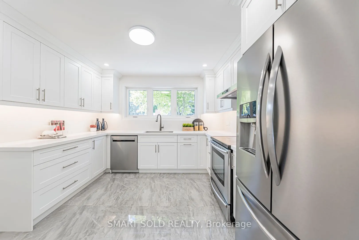
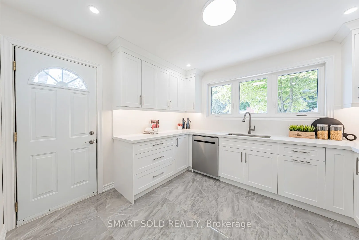
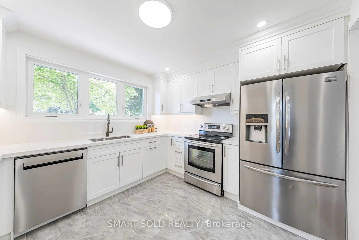
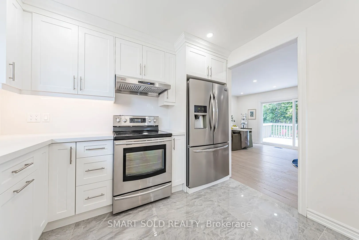
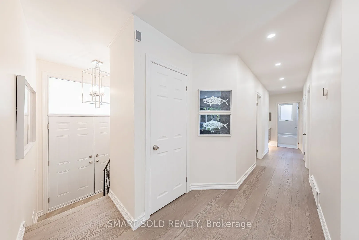
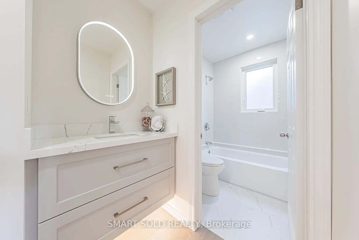
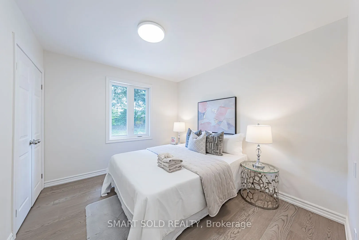
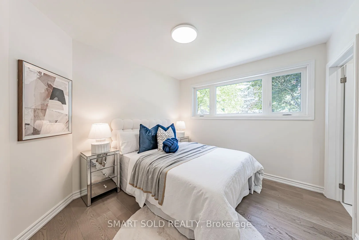
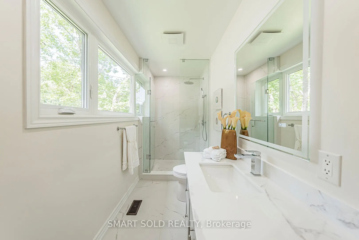
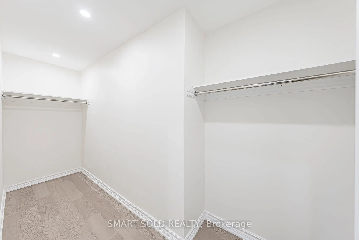
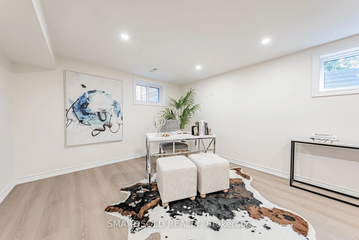
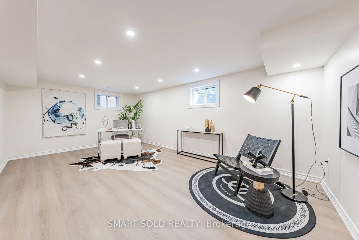
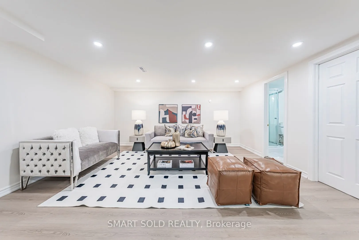
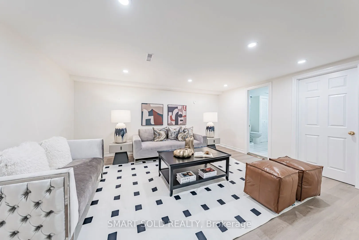
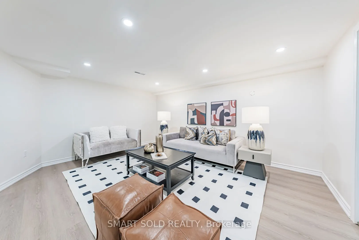
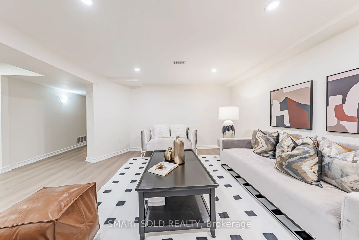
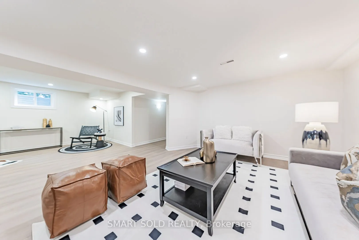
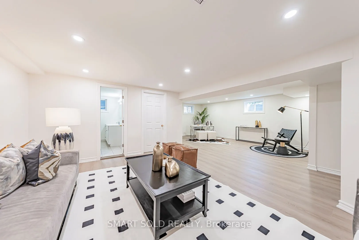
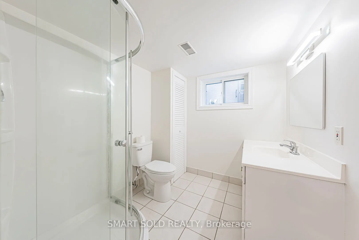
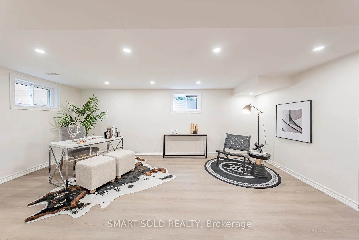
Welcome to this fully renovated detached home in the heart of Newmarket! Nestled on a premium 65 135 ft lot( Rear 75ft ) in a mature and desirable neighborhood, this 3+1 bedroom, 3 bathroom home has been extensively upgraded with quality finishes, offering both comfort and style. Highlights include ...brand-new doors and windows, a double front entry, fresh paint, updated ceilings, LED pot lights, and solid hardwood floors on the main level. The modern kitchen features new cabinets, countertops, polished tile flooring, and stainless steel appliances. A newly added primary suite boasts a spacious walk-in closet and a luxurious ensuite. The finished lower level includes waterproof laminate flooring and an additional bedroom, ideal for family or guests. Upgrades also include a new AC system, new garage remote, new shingles on the garage roof, and full duct cleaning. Outside, enjoy an extra-long driveway for up to 8 cars, a wide front yard, and a fully upgraded inground pool with a new liner, safety cover, and equipment room. Underground drainage has been professionally installed. Prime central location close to schools, parks, shopping, transit, and all amenities. A rare opportunity on a large lot with complete modern upgrades move-in ready!
Full Property Details
Interior
Bedrooms
3
Bedrooms Plus
1
Total Bedrooms
4
Washrooms
3
Square Footage
1100-1500 sqft
Basement
Finished
Heating Source
Gas
Heating Fuel
Forced Air
Air Conditioning
Central Air
Family Room
Yes
Kitchens
1
Total Kitchens
1
Fireplace Features
No
Bedrooms
3
Bedrooms Plus
1
Total Bedrooms
4
Washrooms
3
Square Footage
1100-1500 sqft
Basement
Finished
Heating Source
Gas
Heating Fuel
Forced Air
Air Conditioning
Central Air
Family Room
Yes
Kitchens
1
Total Kitchens
1
Fireplace Features
No
Exterior
Depth
133.0
Front
65.0
Acreage
< .50
Driveway
Private
Lot Size
65 x 133.0 ft
Pool
Inground
Waterfront
None
Parking Spaces
8
Total Parking Spaces
9.00
Parking Description
Attached
Garage Spaces
1
Zoning
R2 301 Single Family Residential
Depth
133.0
Front
65.0
Acreage
< .50
Driveway
Private
Lot Size
65 x 133.0 ft
Pool
Inground
Waterfront
None
Parking Spaces
8
Total Parking Spaces
9.00
Parking Description
Attached
Garage Spaces
1
Zoning
R2 301 Single Family Residential
Building Description
Style
Bungalow-Raised
Home Type
House
Subtype
Detached
Property Orientation
South
Exterior Finish
Brick,Aluminum Siding
Sewers
Sewers
Water Supply
Municipal
Possession Date
No Data
Style
Bungalow-Raised
Home Type
House
Subtype
Detached
Property Orientation
South
Exterior Finish
Brick,Aluminum Siding
Sewers
Sewers
Water Supply
Municipal
Possession Date
No Data
Community
Community
Central Newmarket
Community
Central Newmarket
Taxes & Fees
Taxes
$5,456.89 /yr
Tax Year
2026
Occupancy
Vacant
Taxes
$5,456.89 /yr
Tax Year
2026
Occupancy
Vacant
Room Types
Bedroom 2
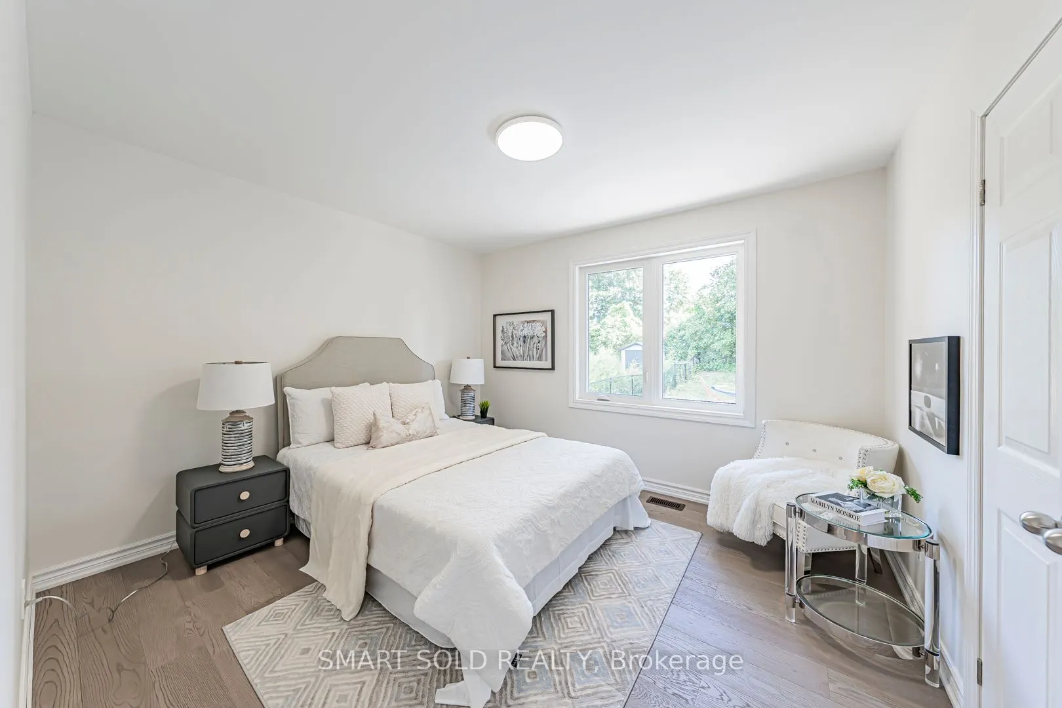
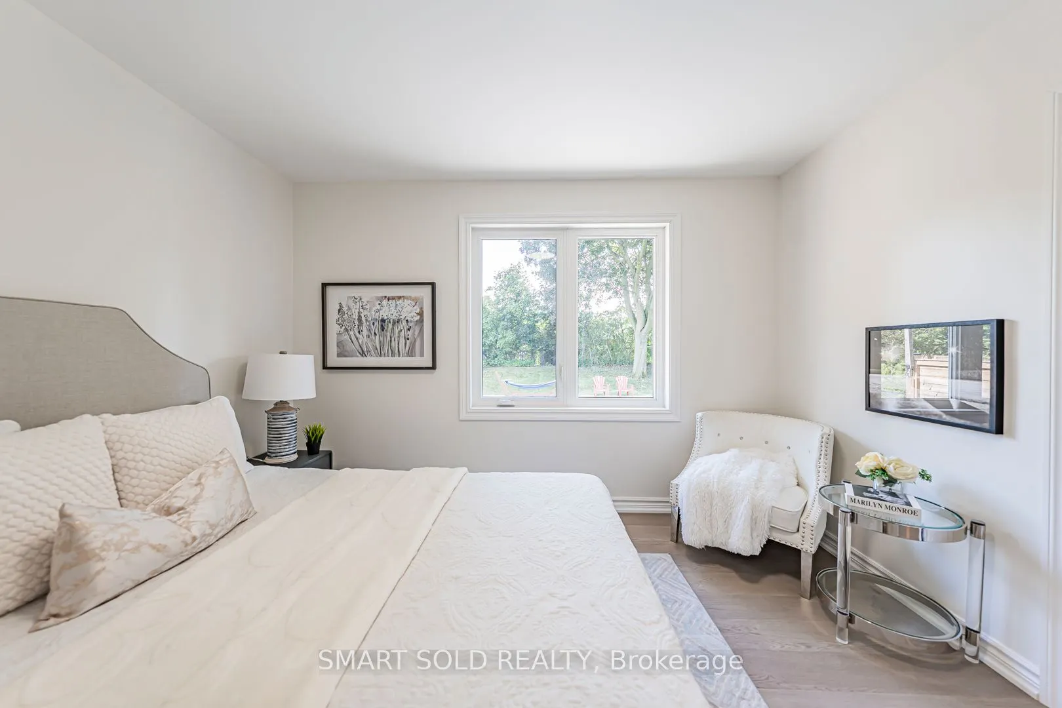
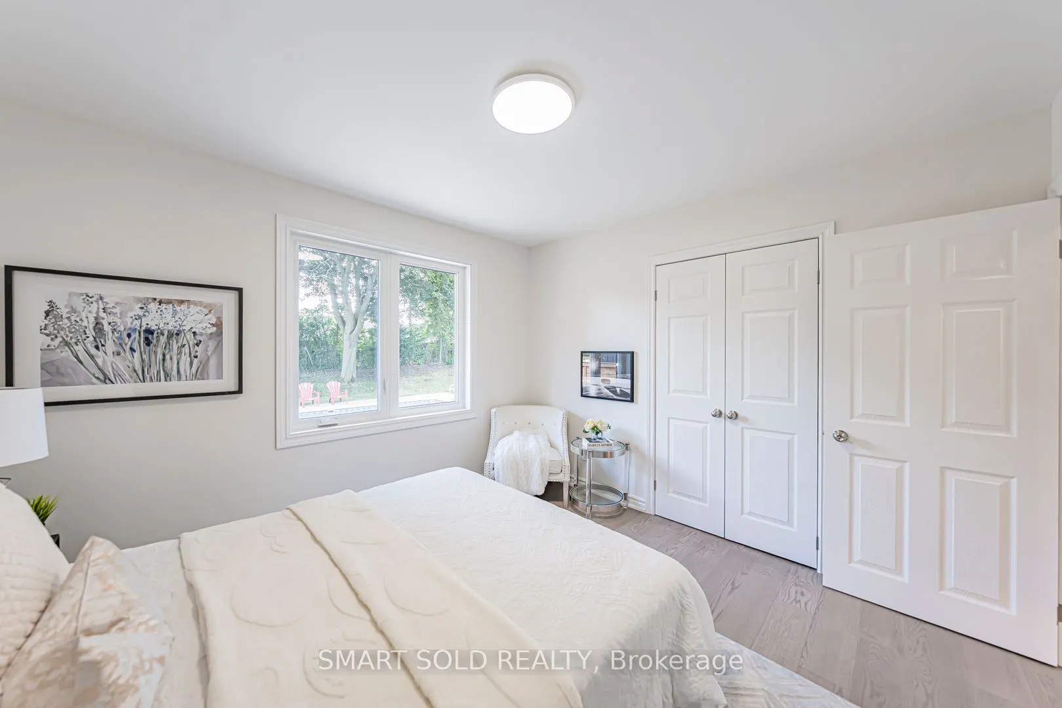
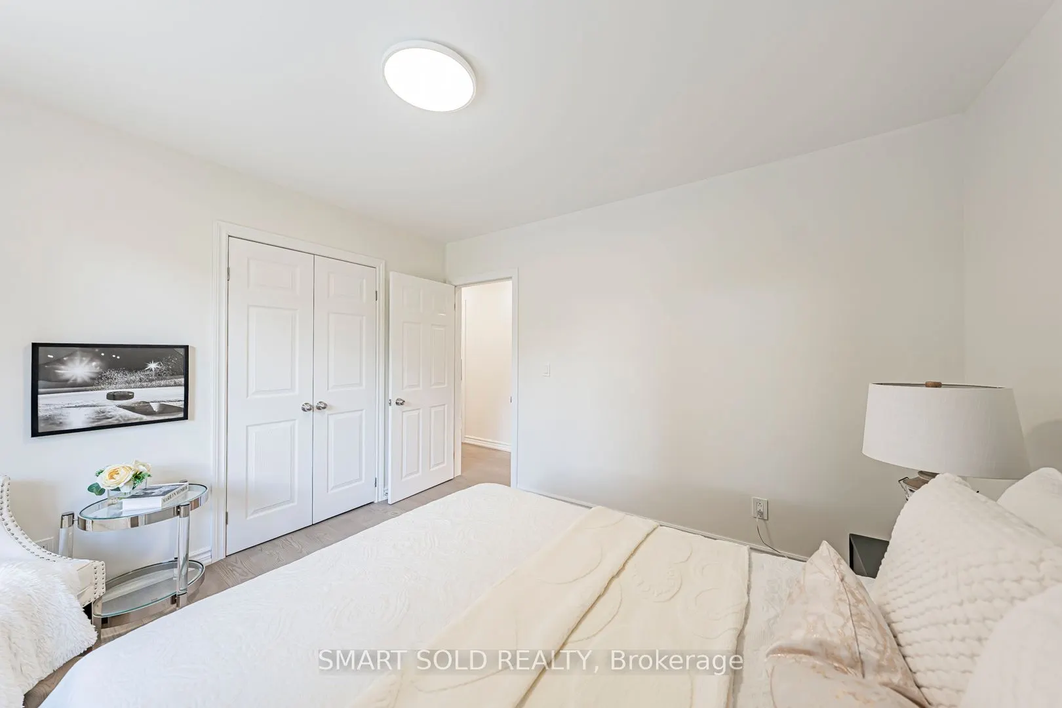
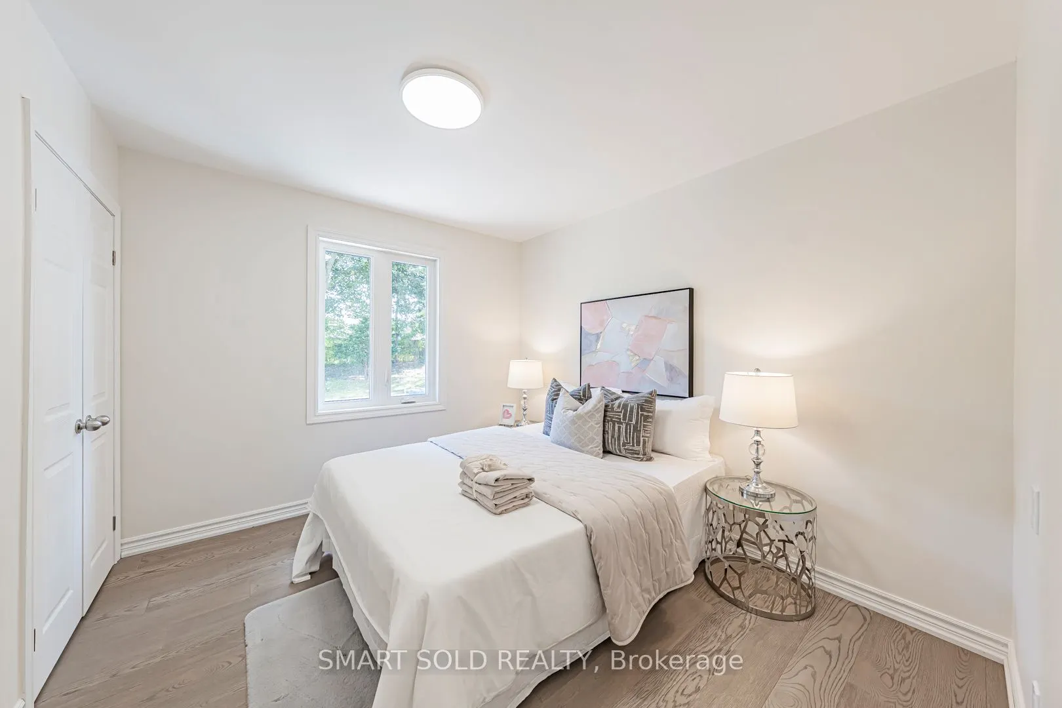
Hardwood Floor, Overlooks Backyard
Dimensions 11.71 x 10.86 feet
127.17 sqft
Bedroom 3
Hardwood Floor, Overlooks Backyard
Dimensions 10.01 x 10.86 feet
108.71 sqft
Bedroom 4
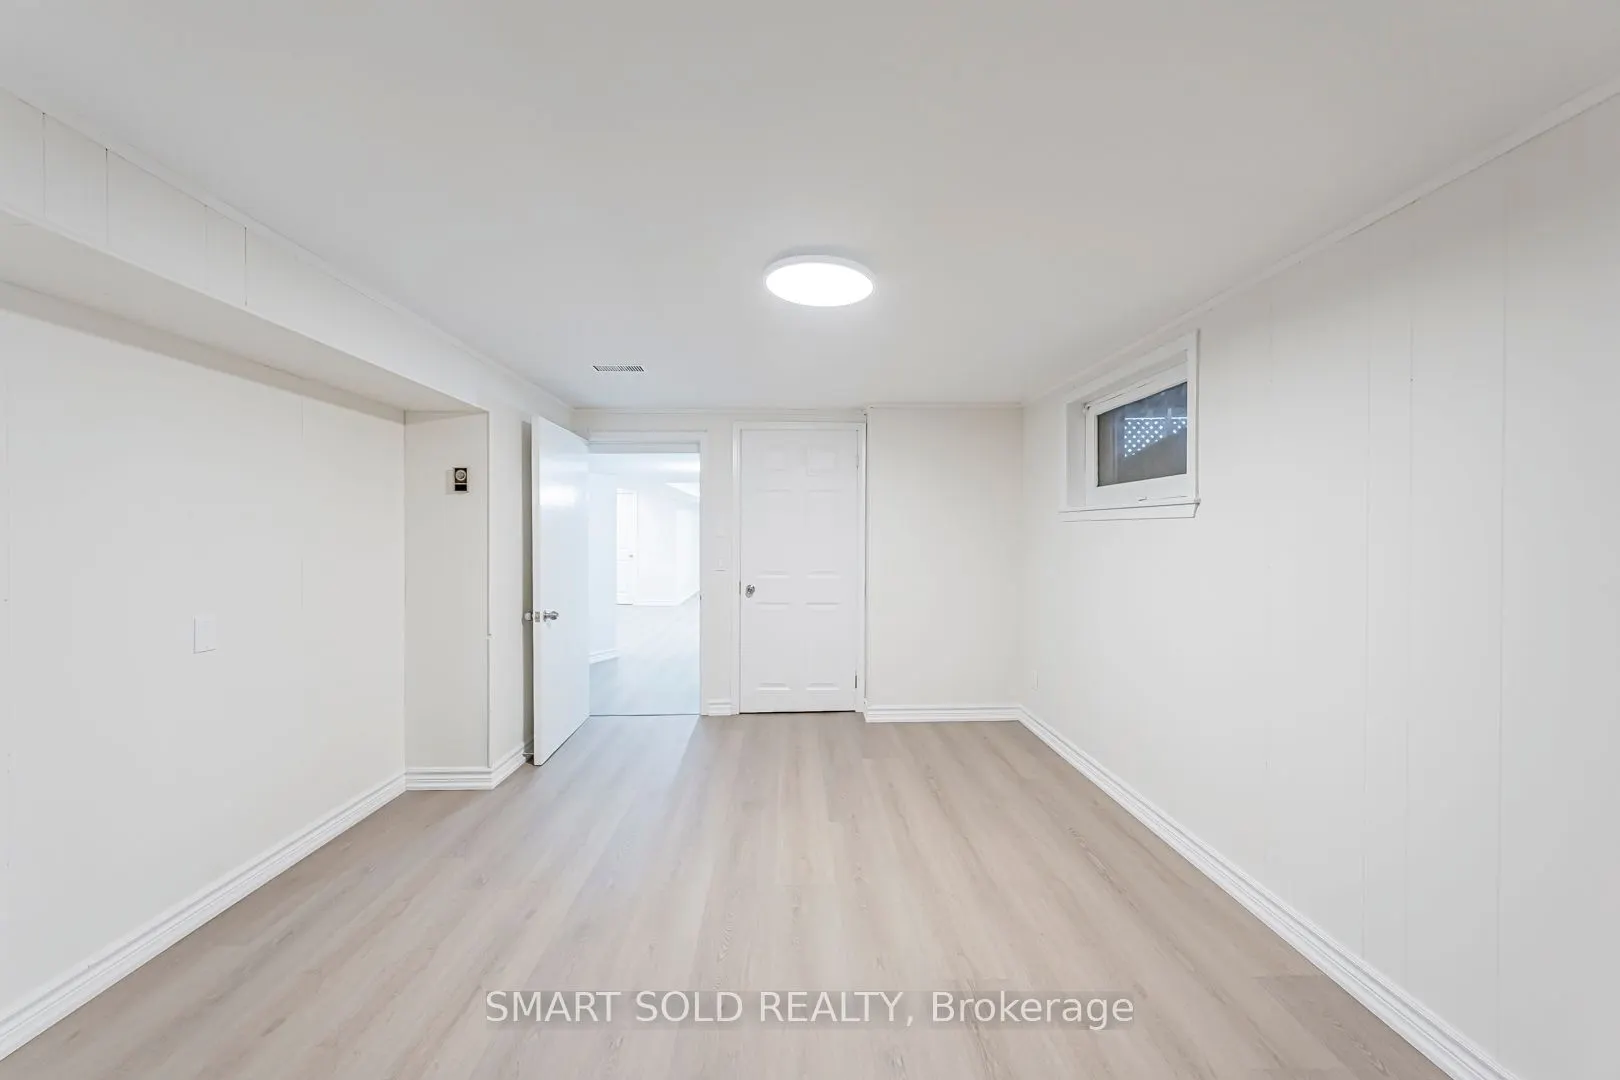
Laminate
Dimensions 14.96 x 11.75 feet
175.78 sqft
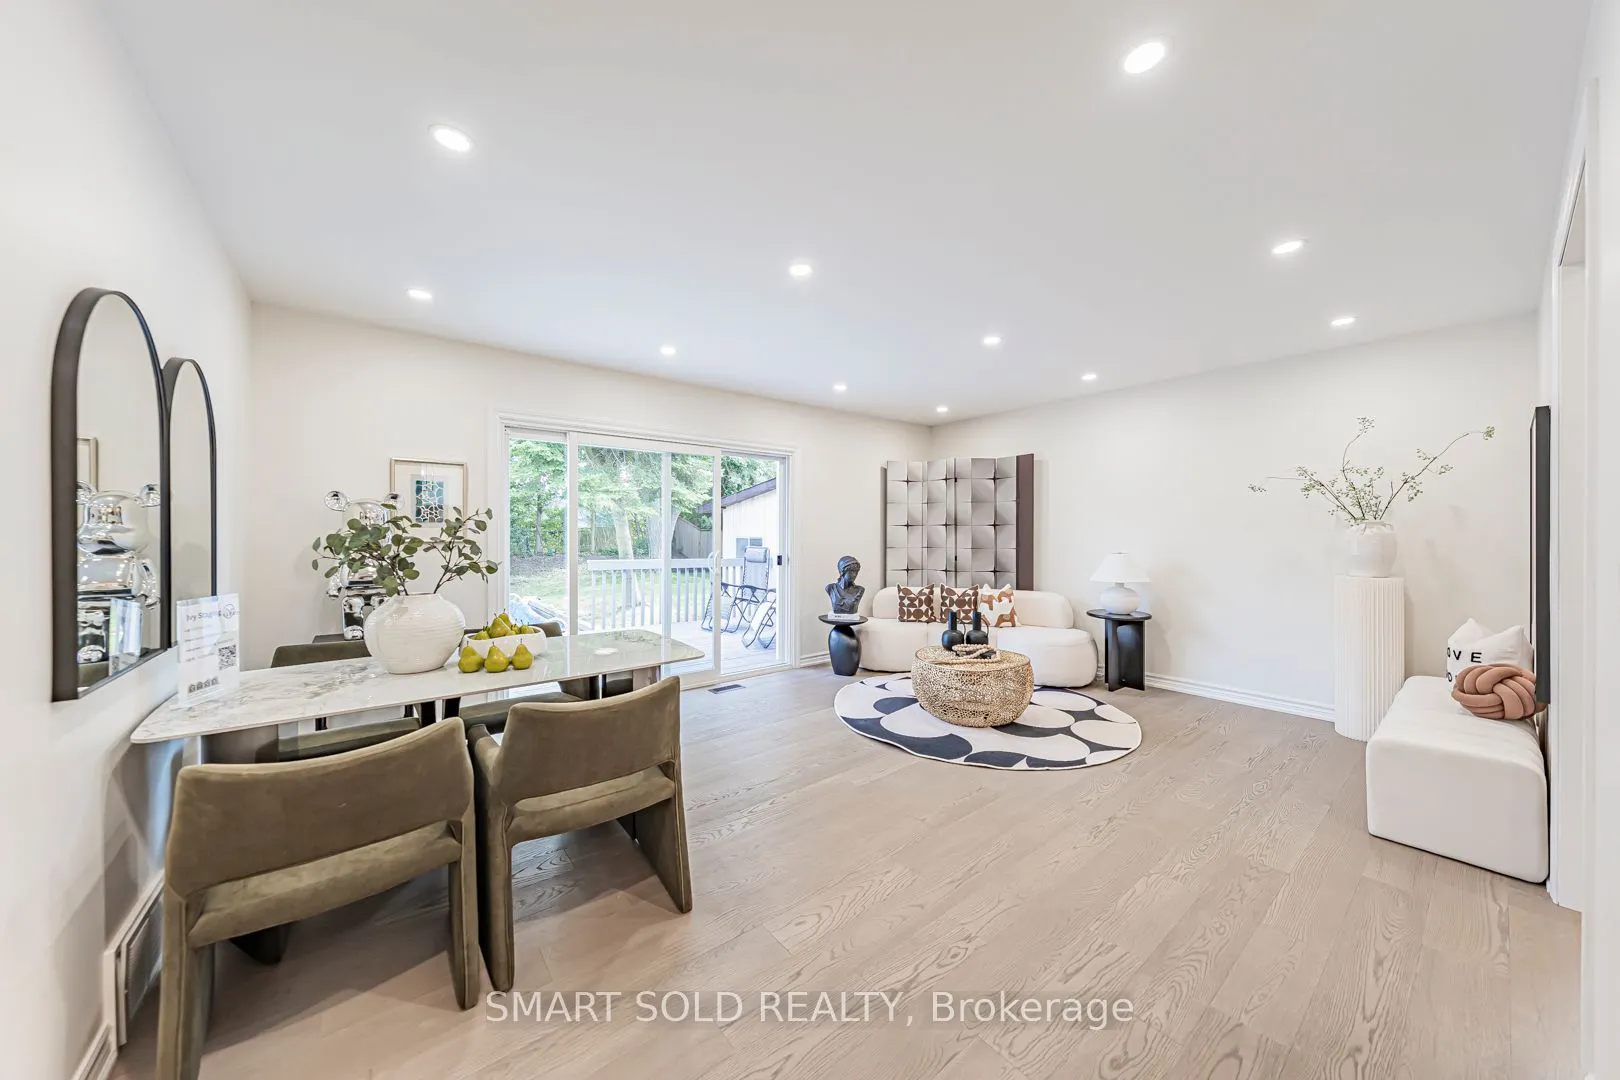
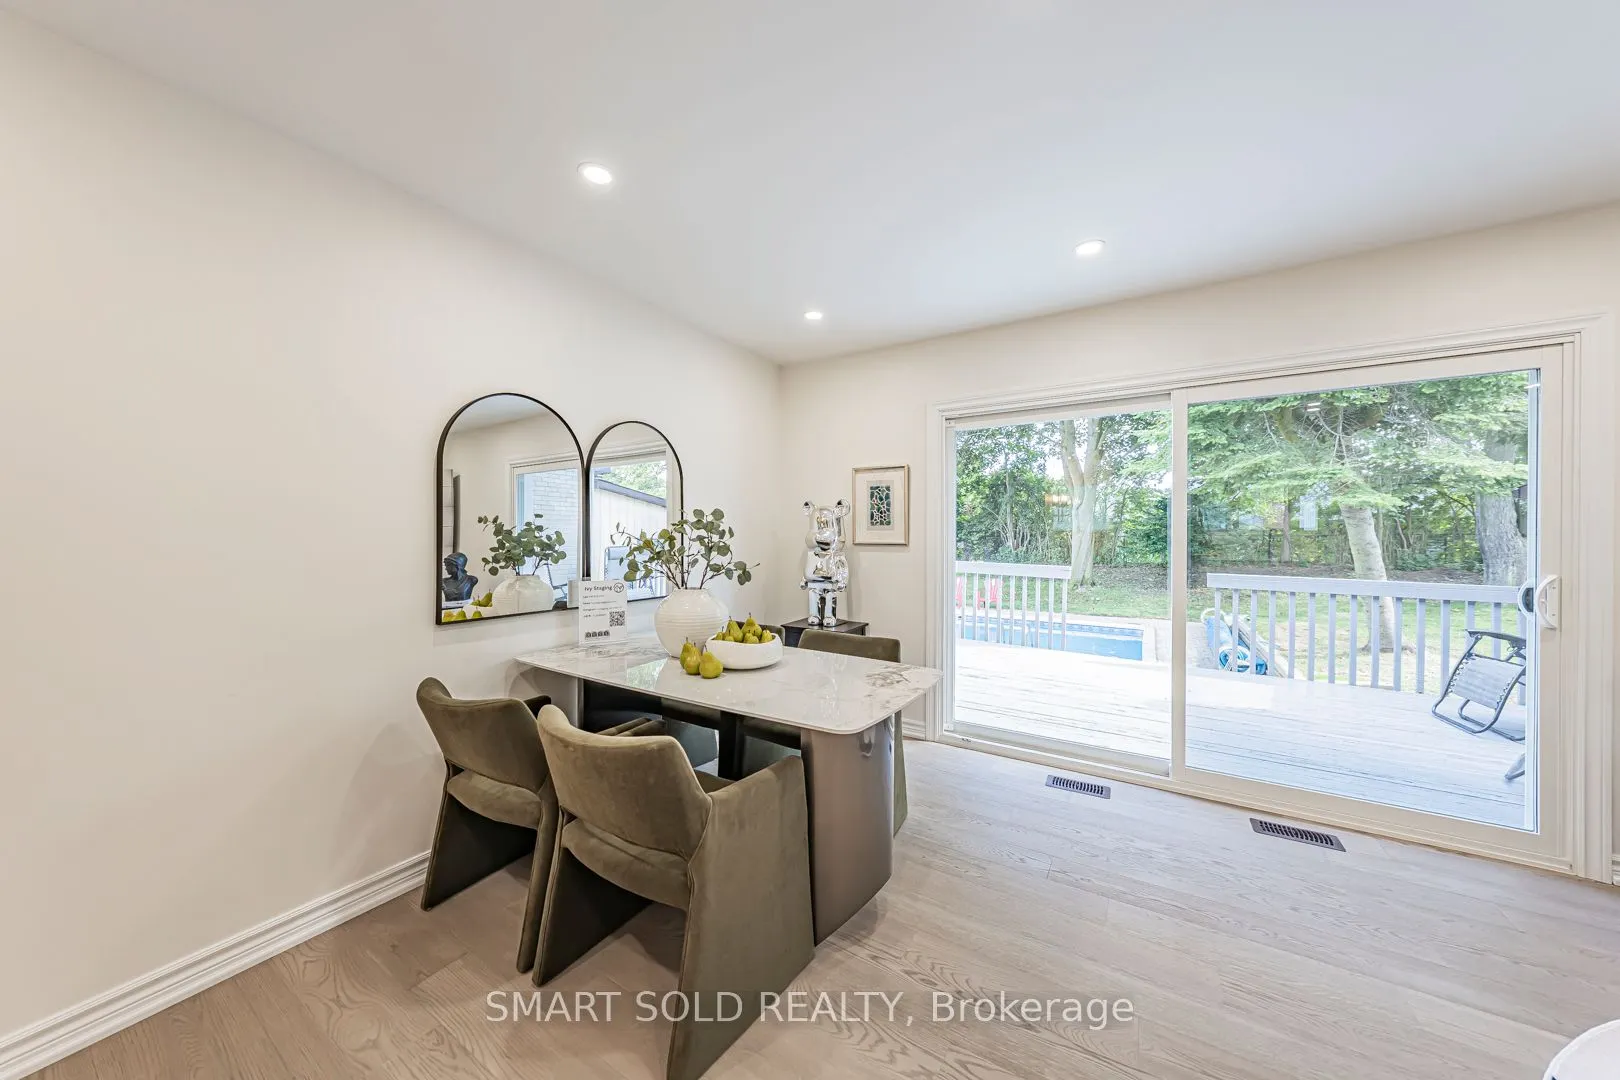
Dining Room
Combined w/Living, Pot Lights, W/O To Deck
Dimensions 18.31 x 14.01 feet
256.52 sqft
Family Room
Laminate, Pot Lights
Dimensions 15.94 x 12.99 feet
207.06 sqft
Kitchen
Ceramic Floor, Overlooks Frontyard
Dimensions 11.55 x 10.56 feet
121.97 sqft
Living Room
Combined w/Dining, Hardwood Floor, W/O To Deck
Dimensions 18.31 x 14.01 feet
256.52 sqft
Primary Bedroom
Hardwood Floor, Walk-In Closet(s), 3 Pc Ensuite
Dimensions 10.04 x 10.53 feet
105.72 sqft
Recreation
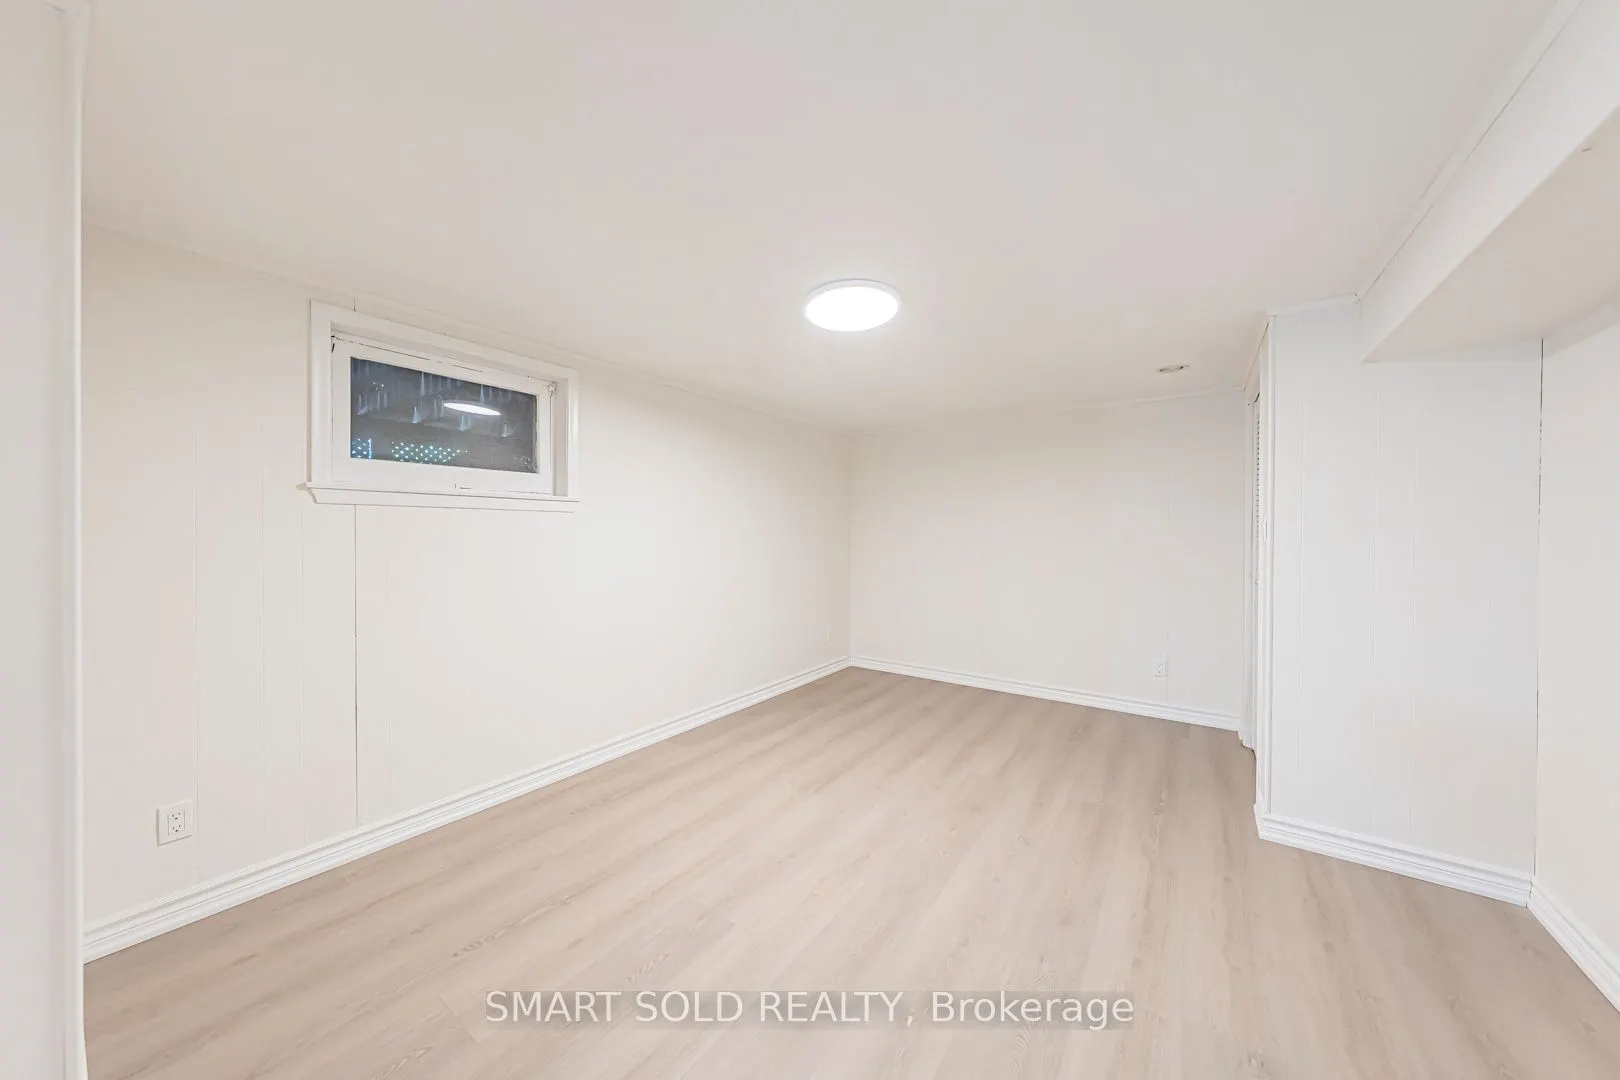
Large Window, Laminate
Dimensions 19.32 x 11.84 feet
228.75 sqft
Similar Properties(No results)
Mortgage Calculator
Calculate your estimated monthly mortgage payment
Price
$999,000
$
%
%
Total cost of mortgage
$0
Monthly payment
By clicking Save, we will calculate your estimated mortgage for all properties using the saved values (down payment percentage, interest rate, and amortization).
The accuracy and applicability of this calculator are not guaranteed.