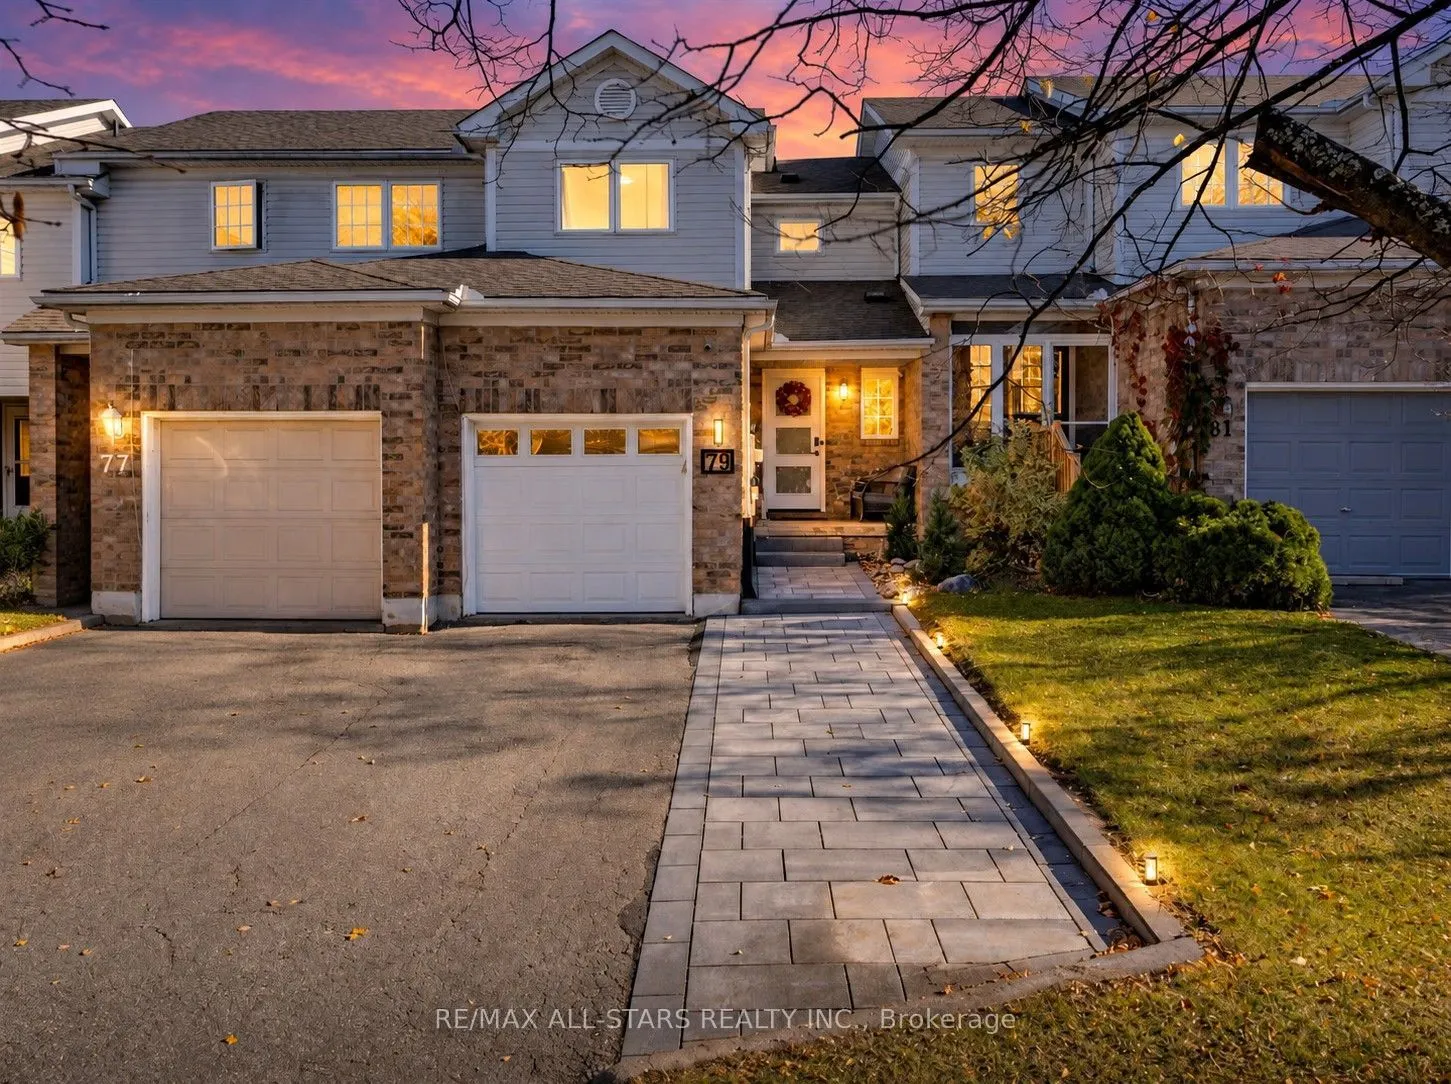
Welcome to this beautifully updated two-storey townhouse in Barrie's desirable south end, offering modern style, functional living, and true move-in-ready convenience. Featuring three bedrooms and three bathrooms, this home showcases clean lines, contemporary finishes, and durable laminate flooring ...throughout. Enjoy the comfort of heated floors in both the upper and lower bathrooms, adding a touch of everyday luxury. The bright kitchen offers a walkout to the fully fenced backyard, perfect for summer BBQs, entertaining, or providing a safe space for children and pets to play. The finished basement adds valuable living space with a spacious recreation area and plenty of storage. A newly completed front walkway (2025) provides the added bonus of an extra parking space. Situated in a fantastic family-friendly neighbourhood close to schools, parks, shopping, restaurants, transit, and commuter routes, this exceptional home is ready for you to move in and enjoy!
Full Property Details
Interior
Bedrooms
3
Total Bedrooms
3
Washrooms
3
Square Footage
1100-1500 sqft
Basement
Finished
Heating Source
Gas
Heating Fuel
Forced Air
Air Conditioning
Central Air
Family Room
No
Kitchens
1
Total Kitchens
1
Fireplace Features
No
Bedrooms
3
Total Bedrooms
3
Washrooms
3
Square Footage
1100-1500 sqft
Basement
Finished
Heating Source
Gas
Heating Fuel
Forced Air
Air Conditioning
Central Air
Family Room
No
Kitchens
1
Total Kitchens
1
Fireplace Features
No
Exterior
Depth
111.77
Front
19.69
Lot Size
20 x 111.77 ft
Pool
None
Parking Spaces
3
Total Parking Spaces
3.00
Parking Description
Attached
Garage Spaces
1
Zoning
RM2-TH(SP-78)
Depth
111.77
Front
19.69
Lot Size
20 x 111.77 ft
Pool
None
Parking Spaces
3
Total Parking Spaces
3.00
Parking Description
Attached
Garage Spaces
1
Zoning
RM2-TH(SP-78)
Building Description
Style
2-Storey
Home Type
Townhome
Subtype
Att/Row/Townhouse
Year Built
16-30
Property Orientation
South
Exterior Finish
Brick,Vinyl Siding
Sewers
Sewers
Water Supply
Municipal
Possession Date
No Data
Style
2-Storey
Home Type
Townhome
Subtype
Att/Row/Townhouse
Year Built
16-30
Property Orientation
South
Exterior Finish
Brick,Vinyl Siding
Sewers
Sewers
Water Supply
Municipal
Possession Date
No Data
Community
Community
Painswick North
Community
Painswick North
Taxes & Fees
Taxes
$3,712.78 /yr
Tax Year
2026
Occupancy
Owner
Taxes
$3,712.78 /yr
Tax Year
2026
Occupancy
Owner
Room Types
Bedroom 2
Closet, Ceiling Fan(s), Laminate
Dimensions 10.37 x 8.66 feet
89.8 sqft
Bedroom 3
Laminate, Closet, Ceiling Fan(s)
Dimensions 10.04 x 11.55 feet
115.96 sqft
Dining Room
Ceiling Fan(s), Laminate, Combined w/Living
Dimensions 9.78 x 18.54 feet
181.32 sqft
Kitchen
W/O To Yard, Centre Island, Backsplash
Dimensions 12.14 x 8.37 feet
101.61 sqft
Laundry
Laundry Sink, Sump Pump
Dimensions 9.51 x 8.89 feet
84.54 sqft
Living Room
Combined w/Dining, Laminate, Large Window
Dimensions 18.54 x 9.78 feet
181.32 sqft
Primary Bedroom
Double Closet, Laminate, Window
Dimensions 10.37 x 8.66 feet
89.8 sqft
Recreation
3 Pc Bath, Laminate, Pot Lights
Dimensions 20.08 x 12.24 feet
245.78 sqft
Similar Properties(No results)
Mortgage Calculator
Calculate your estimated monthly mortgage payment
Price
$599,999
$
%
%
Total cost of mortgage
$0
Monthly payment
By clicking Save, we will calculate your estimated mortgage for all properties using the saved values (down payment percentage, interest rate, and amortization).
The accuracy and applicability of this calculator are not guaranteed.