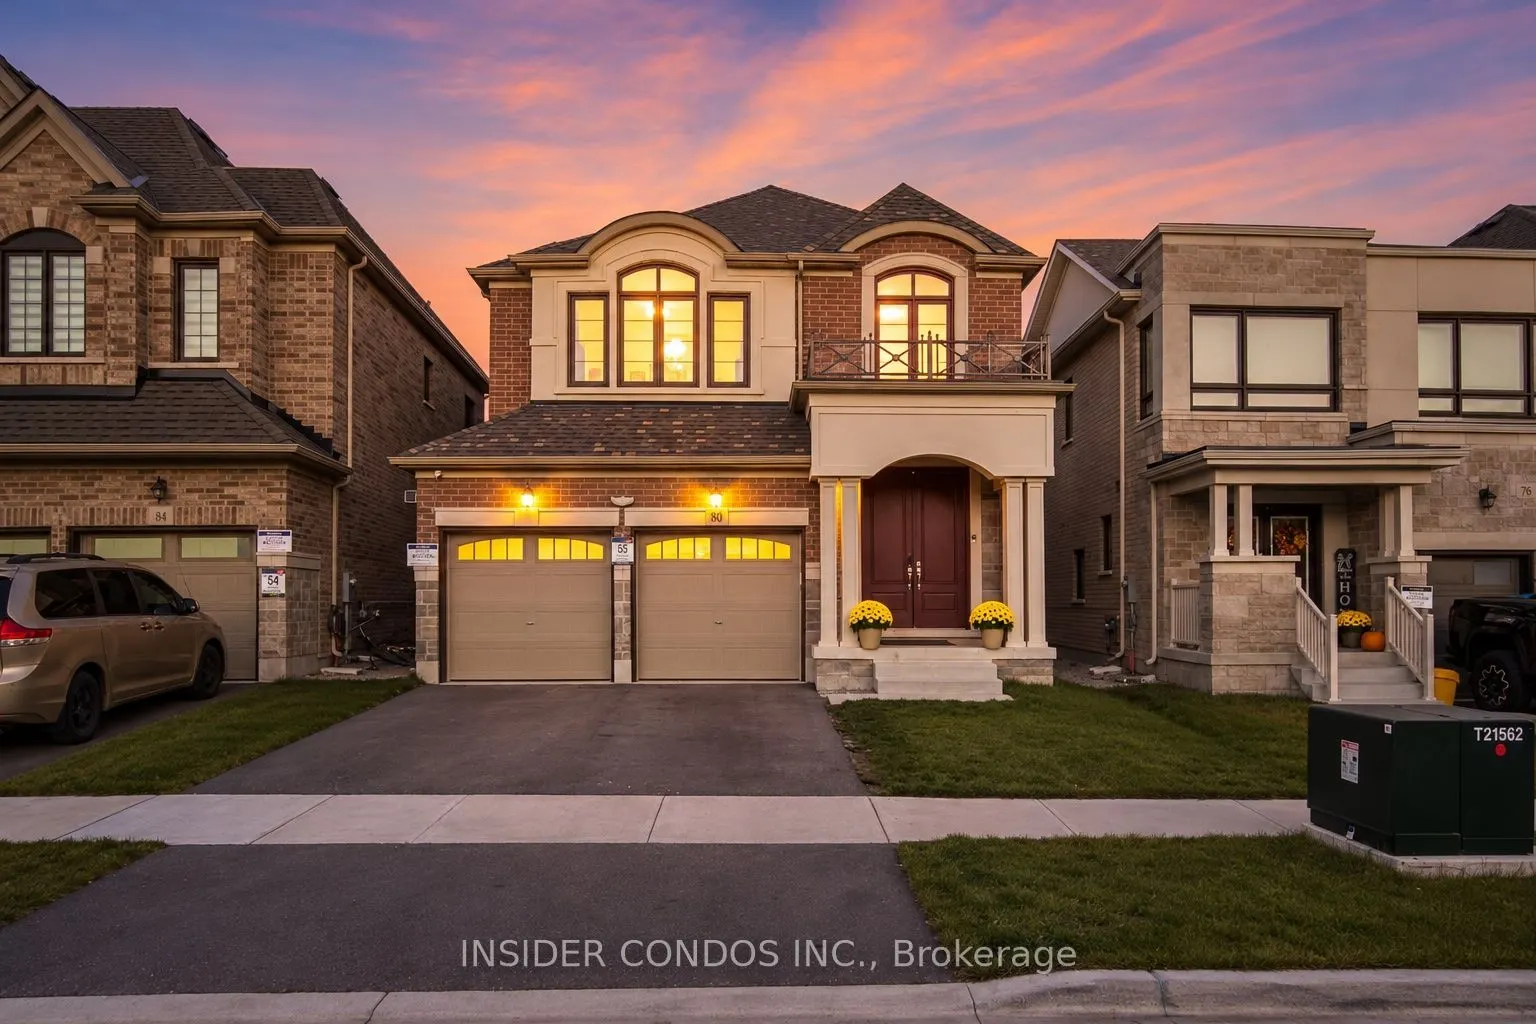
Welcome to 80 Culbert Road, an impressive newer-built residence nestled in Bradford's sought-after Summerlyn Village community. Offering approximately 2,590 sq. ft. of thoughtfully designed living space, this beautiful home features 4 generously sized bedrooms, 3 full bathrooms, and a main-floor pow...der room, seamlessly combining comfort, functionality, and modern style. A striking brick and stone exterior and inviting covered front porch create timeless curb appeal. Step inside to discover a bright, open-concept layout complemented by hardwood flooring, spacious principal rooms, and a dedicated main-floor office ideal for working from home. The contemporary kitchen showcases crisp white cabinetry, stainless steel appliances, and an extended centre island, seamlessly connecting to the inviting family room with a cozy fireplace. Walk out to the rear deck, perfect for outdoor entertaining and summer gatherings. Upstairs, the spacious primary retreat features his-and-hers walk-in closets and a luxurious 5-piece ensuite. A versatile second-floor loft provides additional living space, ideal for a children's play area, media lounge, or home office. The conveniently located second-floor laundry room adds everyday practicality and ease. Additional highlights include direct garage access, central vacuum, and a functional layout designed for modern family living. Ideally situated close to schools, parks, scenic trails, shopping, restaurants, Bradford GO Station, and Highway 400. An exceptional opportunity to enjoy spacious, contemporary living in one of Bradford's most welcoming family-oriented communities.
By clicking Save, we will calculate your estimated mortgage for all properties using the saved values (down payment percentage, interest rate, and amortization).
The accuracy and applicability of this calculator are not guaranteed.