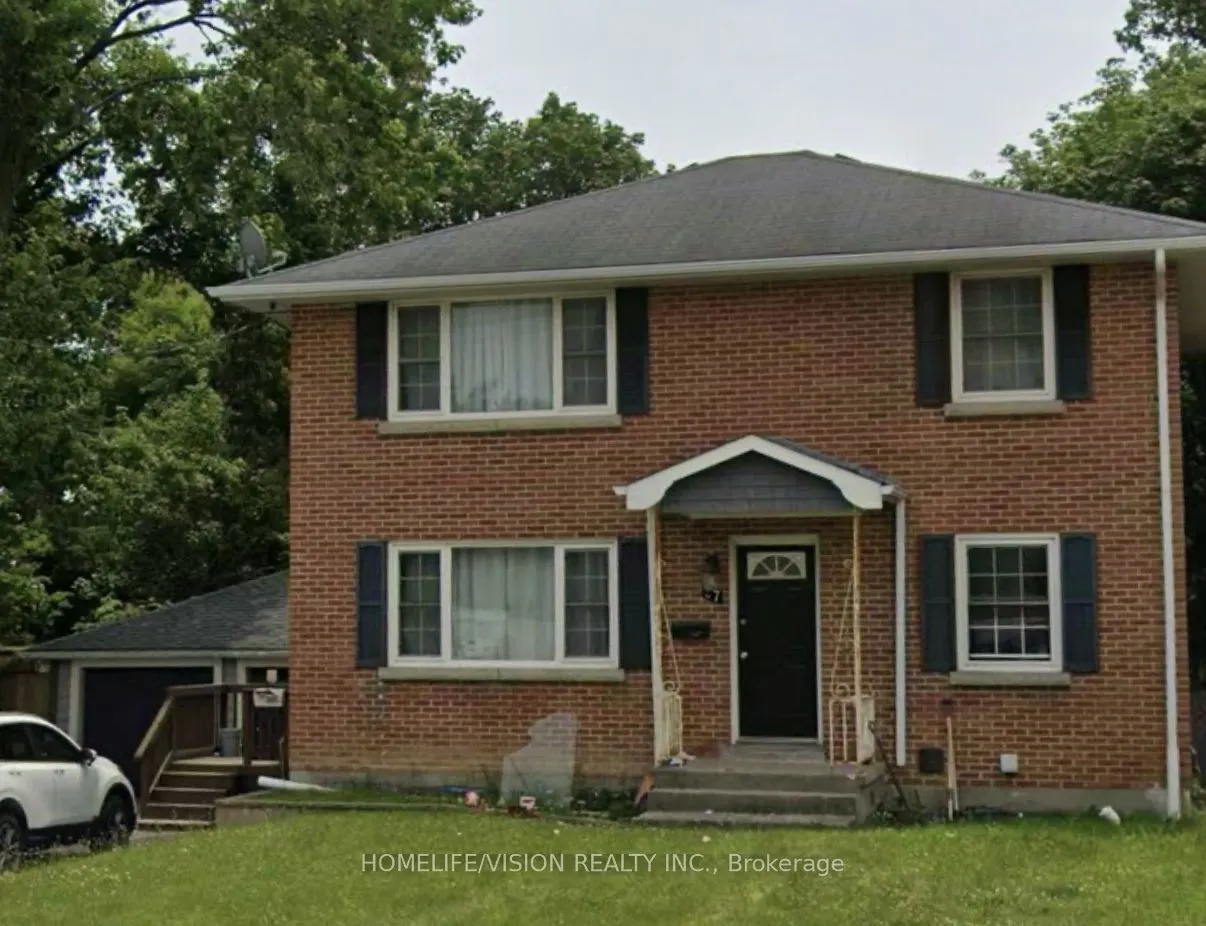
Immaculate 2 storey LEGAL DUPLEX in Barrie City Centre.The main and second floors each have a legal apartment with: 2 bedrooms, family room, eat in kitchen, 3 piece bathroom and in suite laundry. The main level flooring is hardwood with the kitchen/bath and entrance floor in ceramic tile. The second... floor unit is laminate with tile in kitchen and bathroom areas. Each suite includes stainless appliances (fridge, stove, over the range microwave, dishwasher) and washer and dryer.Basement Is Fully Finished & Could Accommodate An In Law Suite (Kitchen, Bedroom, 3Pc Bath, Rec Room).Close to Hwy, Shops,Amenities,Schools,Public Transportation.
Full Property Details
Interior
Bedrooms
4
Bedrooms Plus
1
Total Bedrooms
5
Washrooms
3
Square Footage
1500-2000 sqft
Basement
Apartment
Heating Source
Gas
Heating Fuel
Forced Air
Air Conditioning
Central Air
Family Room
No
Kitchens
1
Kitchens Plus
1
Total Kitchens
2
Fireplace Features
No
Bedrooms
4
Bedrooms Plus
1
Total Bedrooms
5
Washrooms
3
Square Footage
1500-2000 sqft
Basement
Apartment
Heating Source
Gas
Heating Fuel
Forced Air
Air Conditioning
Central Air
Family Room
No
Kitchens
1
Kitchens Plus
1
Total Kitchens
2
Fireplace Features
No
Exterior
Depth
126.5
Front
59.3
Driveway
Private
Lot Size
59 x 126.5 ft
Pool
None
Parking Spaces
6
Total Parking Spaces
6.00
Parking Description
Detached
Garage Spaces
2
Zoning
Residential
Depth
126.5
Front
59.3
Driveway
Private
Lot Size
59 x 126.5 ft
Pool
None
Parking Spaces
6
Total Parking Spaces
6.00
Parking Description
Detached
Garage Spaces
2
Zoning
Residential
Building Description
Style
2-Storey
Home Type
Apartment
Subtype
Duplex
Year Built
51-99
Property Orientation
South
Exterior Finish
Brick
Sewers
Sewers
Water Supply
Municipal
Possession Date
No Data
Style
2-Storey
Home Type
Apartment
Subtype
Duplex
Year Built
51-99
Property Orientation
South
Exterior Finish
Brick
Sewers
Sewers
Water Supply
Municipal
Possession Date
No Data
Community
Community
Grove East
Community
Grove East
Taxes & Fees
Taxes
$5,223 /yr
Tax Year
2025
Occupancy
Tenant
Taxes
$5,223 /yr
Tax Year
2025
Occupancy
Tenant
Room Types
Bedroom
Laminate
Dimensions 10.27 x 9.68 feet
99.41 sqft
Bedroom
-
Dimensions 10.86 x 9.71 feet
105.45 sqft
Bedroom
Hardwood Floor, Large Window, Large Closet
Dimensions 12.8 x 11.48 feet
146.94 sqft
Bedroom 2
Hardwood Floor, Large Window, Large Closet
Dimensions 10.01 x 9.68 feet
96.9 sqft
Bedroom 2
Laminate
Dimensions 11.48 x 9.71 feet
111.47 sqft
Kitchen
Tile Floor
Dimensions 15.12 x 9.65 feet
145.91 sqft
Kitchen
Tile Floor, W/O To Sundeck, Overlooks Backyard
Dimensions 15.26 x 9.68 feet
147.72 sqft
Living Room
Laminate, Large Window
Dimensions 16.6 x 13.09 feet
217.29 sqft
Living Room
Hardwood Floor, Large Window, Crown Moulding
Dimensions 16.67 x 12.73 feet
212.21 sqft
Living Room
Combined w/Kitchen, W/O To Yard, Fireplace
Dimensions 18.73 x 12.14 feet
227.38 sqft
Similar Properties(No results)
Mortgage Calculator
Calculate your estimated monthly mortgage payment
Price
$749,000
$
%
%
Total cost of mortgage
$0
Monthly payment
By clicking Save, we will calculate your estimated mortgage for all properties using the saved values (down payment percentage, interest rate, and amortization).
The accuracy and applicability of this calculator are not guaranteed.