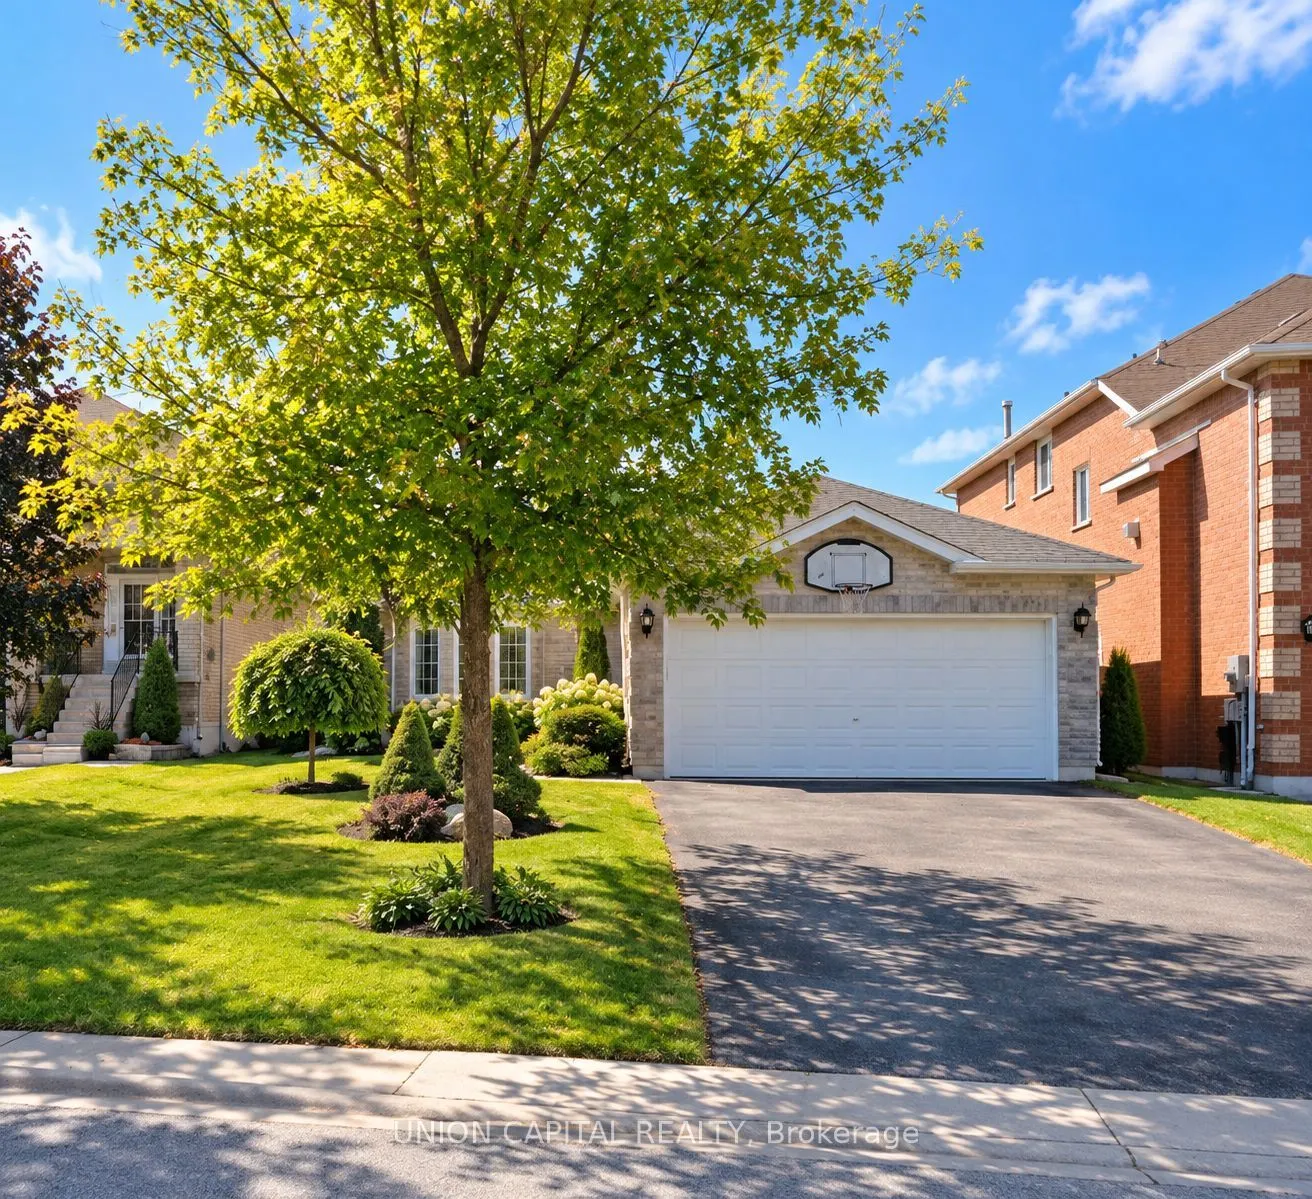
Welcome to 38 Black Willow Drive, a charming detached bungalow nestled on a quiet, family-friendly street in Barrie's desirable Ardagh community. This well-designed home offers 3spacious bedrooms and 2.5 bathrooms, including a generous primary suite with a private 3-pieceensuite. The functional main...-floor layout features convenient laundry and direct garage access, making everyday living a breeze. Step outside to a large private deck overlooking peaceful greenspace-the perfect setting for morning coffee, summer entertaining, or simply unwinding outdoors. The mostly finished lower level provides plenty of additional living space and features pot lights, a subfloor and an oversized bathroom with a relaxing soaker tub. Set on a generous lot and conveniently located close to parks, schools, shopping, everyday amenities and commuter routes. A wonderful opportunity to enjoy bungalow living in one of Barrie's established neighbourhoods!
Full Property Details
Interior
Bedrooms
3
Bedrooms Plus
1
Total Bedrooms
4
Washrooms
4
Square Footage
1100-1500 sqft
Basement
Finished
Heating Source
Gas
Heating Fuel
Forced Air
Air Conditioning
Central Air
Family Room
Yes
Kitchens
1
Total Kitchens
1
Fireplace Features
Yes
Bedrooms
3
Bedrooms Plus
1
Total Bedrooms
4
Washrooms
4
Square Footage
1100-1500 sqft
Basement
Finished
Heating Source
Gas
Heating Fuel
Forced Air
Air Conditioning
Central Air
Family Room
Yes
Kitchens
1
Total Kitchens
1
Fireplace Features
Yes
Exterior
Depth
124.0
Front
41.0
Driveway
Private
Lot Size
41 x 124.0 ft
Pool
None
Parking Spaces
2
Total Parking Spaces
4.00
Parking Description
Attached
Garage Spaces
2
Depth
124.0
Front
41.0
Driveway
Private
Lot Size
41 x 124.0 ft
Pool
None
Parking Spaces
2
Total Parking Spaces
4.00
Parking Description
Attached
Garage Spaces
2
Building Description
Style
Bungalow
Home Type
House
Subtype
Detached
Property Orientation
West
Exterior Finish
Brick
Sewers
Sewers
Water Supply
Municipal
Possession Date
2/1/2027
Style
Bungalow
Home Type
House
Subtype
Detached
Property Orientation
West
Exterior Finish
Brick
Sewers
Sewers
Water Supply
Municipal
Possession Date
2/1/2027
Community
Community
Holly
Community
Holly
Taxes & Fees
Taxes
$5,723.26 /yr
Tax Year
2026
Occupancy
Tenant
Taxes
$5,723.26 /yr
Tax Year
2026
Occupancy
Tenant
Room Types
Bedroom
-
Dimensions 13.06 x 11.32 feet
147.84 sqft
Bedroom
-
Dimensions 13.48 x 9.97 feet
134.4 sqft
Bedroom
-
Dimensions 9.97 x 8.83 feet
88.04 sqft
Dining Room
-
Dimensions 10.66 x 8.99 feet
95.83 sqft
Family Room
-
Dimensions 13.98 x 10.66 feet
149.03 sqft
Kitchen
-
Dimensions 17.22 x 10.99 feet
189.25 sqft
Recreation
-
Dimensions 25.39 x 13.81 feet
350.64 sqft
Similar Properties(No results)
Mortgage Calculator
Calculate your estimated monthly mortgage payment
Price
$749,999
$
%
%
Total cost of mortgage
$0
Monthly payment
By clicking Save, we will calculate your estimated mortgage for all properties using the saved values (down payment percentage, interest rate, and amortization).
The accuracy and applicability of this calculator are not guaranteed.